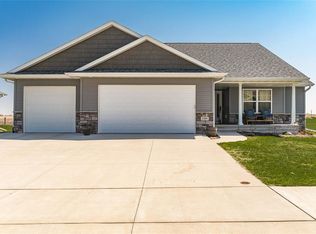

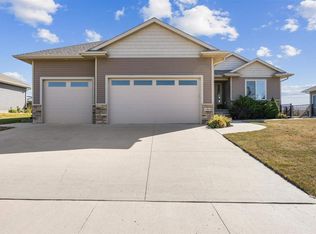
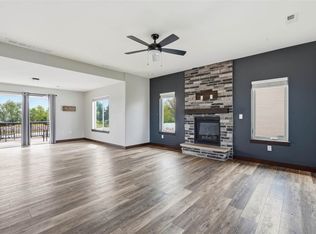
Welcome to this sprawling 3-bedroom, 2.5-bath ranch in Solon, offering nearly 1,800 square feet on the main level! An inviting front porch opens to a bright living area with 9-foot ceilings, full window casing, and a floor-to-ceiling tiled gas fireplace framed by built-ins. The spacious kitchen features white cabinetry, professional-series appliances, stylish tile backsplash, walk-in pantry, large island, abundant counter space, and a window overlooking the open backyard. Just off the garage, enjoy a custom drop zone with wood cubbies, a convenient half bath, and main-level laundry. The private primary suite is tucked at the rear of the home and includes a double vanity, tiled shower, and walk-in closet. The unfinished lower level is framed for a fourth bedroom, stubbed for a third full bath, and offers space for a future family room plus plenty of storage. Outside, relax on the freshly painted deck overlooking a backyard with no homes directly behind you and room to easily add a fence. The oversized third garage stall measures approximately 29 feet deep by 12 feet wide—perfect for extra vehicles, hobbies, or storage. Conveniently located near Solon schools and Saddleback Ridge Golf Course.
For sale
$465,000
1202 Wood Lily Rd, Solon, IA 52333
3beds
1,776sqft
Single Family Residence, Residential
Built in 2017
0.28 Acres Lot
$459,700 Zestimate®
$262/sqft
$-- HOA
What's special
Stylish tile backsplashConvenient half bathWalk-in closetWalk-in pantryInviting front porchProfessional-series appliancesLarge island
- 65 days
- 496
- 26
Likely to sell faster than
Zillow last checked:
Listing updated:
Listed by:
Whitney Stormer 319-540-0046,
Lepic-Kroeger, REALTORS,
Kari Juhl 319-541-3178,
Lepic-Kroeger, REALTORS
Source: Iowa City Area AOR,MLS#: 202604539
Facts & features
Interior
Bedrooms & bathrooms
- Bedrooms: 3
- Bathrooms: 3
- Full bathrooms: 2
- 1/2 bathrooms: 1
Rooms
- Room types: Living Room Dining Room Combo, Primary Bath
Heating
- Forced Air
Cooling
- Ceiling Fan(s), Central Air
Appliances
- Included: Dishwasher, Dryer, Microwave, Range Or Oven, Refrigerator, Washer, Water Softener Owned
- Laundry: Main Level
Features
- High Ceilings, Tray Ceiling(s), Primary On Main Level, Breakfast Bar, Kitchen Island, Pantry
- Flooring: Carpet, Tile, Vinyl
- Basement: Bath/Stubbed,Full,Concrete,Sump Pump,Unfinished
- Number of fireplaces: 1
- Fireplace features: Gas, Living Room
Interior area
- Total structure area: 1,776
- Total interior livable area: 1,776 sqft
- Finished area above ground: 1,776
- Finished area below ground: 0
Property
Parking
- Total spaces: 3
- Parking features: Garage - Attached
- Has attached garage: Yes
Features
- Levels: One
- Stories: 1
- Patio & porch: Deck, Patio
Lot
- Size: 0.28 Acres
- Dimensions: 90 x 134
- Features: Less Than Half Acre, Level
Details
- Parcel number: 0225407018
- Zoning: Residential
- Special conditions: Standard
Construction
Type & style
- Home type: SingleFamily
- Property subtype: Single Family Residence, Residential
Materials
- Partial Stone, Vinyl, Frame
Condition
- Year built: 2017
Details
- Builder name: Sharp Investment Prop
Utilities & green energy
- Sewer: Public Sewer
- Water: Public
- Utilities for property: Cable Available
Community & HOA
Community
- Features: Close To School, Sidewalks, Street Lights
- Subdivision: Fox Ridge Part 5
HOA
- Services included: None
Location
- Region: Solon
Financial & listing details
- Price per square foot: $262/sqft
- Tax assessed value: $449,100
- Annual tax amount: $6,349
- Date on market: 7/21/2026
- Listing terms: Cash,Conventional
Estimated market value
$459,700
$437,000 - $483,000
$2,541/mo
Price history
| Date | Event | Price |
|---|---|---|
| 7/22/2026 | Listed for sale | $465,000+19.2%$262/sqft |
Source:  Iowa City Area AOR #202604539 Report a problem Iowa City Area AOR #202604539 Report a problem | ||
| 11/8/2021 | Sold | $390,000-2.5%$220/sqft |
Source: Iowa City Area AOR #202105646 Report a problem | ||
| 10/18/2021 | Pending sale | $399,900$225/sqft |
Source:  CRAAR, CDRMLS #2107224 Report a problem CRAAR, CDRMLS #2107224 Report a problem | ||
| 10/18/2021 | Contingent | $399,900$225/sqft |
Source: Iowa City Area AOR #202105646 Report a problem | ||
| 10/15/2021 | Listed for sale | $399,900+12.9%$225/sqft |
Source: Iowa City Area AOR #202105646 Report a problem | ||
| 5/31/2017 | Sold | $354,062$199/sqft |
Source: Iowa City Area AOR #20170849 Report a problem | ||
Public tax history
| Year | Property taxes | Tax assessment |
|---|---|---|
| 2025 | $6,176 +0% | $449,100 +19.9% |
| 2024 | $6,174 -5.4% | $374,700 |
| 2023 | $6,529 +4.4% | $374,700 +9.9% |
| 2022 | $6,254 +10.8% | $340,800 +3.2% |
| 2021 | $5,644 +2.5% | $330,200 +12.2% |
| 2020 | $5,508 -3.6% | $294,200 |
| 2019 | $5,714 | $294,200 |
| 2018 | $5,714 +657.8% | $294,200 +666.1% |
| 2017 | $754 +12466.7% | $38,400 |
| 2016 | $6 | -- |
| 2015 | $6 -25% | -- |
| 2014 | $8 | -- |
Find assessor info on the county website
Monthly payment
Est. payment
Payment breakdown
Explore the cost of this home by adjusting the details. Changes won't be saved.Climate risks
Neighborhood: 52333
Nearby schools
Schools provided by the listing agent
- Elementary: Solon
- Middle: Solon
- High: Solon
Source: Iowa City Area AOR. This data may not be complete. We recommend contacting the local school district to confirm school assignments for this home.
Similar homes
- $447,9005 bd4 ba2.6k sqft903 Carl Ct, Solon, IA 52333For Sale
 MLS ID #202605412, William Johnson. Iowa City Area AOR
 - $439,9003 bd3 ba1.7k sqft803 Mont Clair St, Solon, IA 52333New Construction
 MLS ID #202604134, Melissa Hodapp. Iowa City Area AOR
 - $244,9003 bd2 ba1.5k sqft309 Piper Ln, Solon, IA 52333For Sale
 MLS ID #202604644, Paul Yoerger. Iowa City Area AOR
 - $245,0003 bd2 ba1.5k sqft306 Piper Ln, Solon, IA 52333For Sale
 MLS ID #202605469, Jill Armstrong. Iowa City Area AOR
