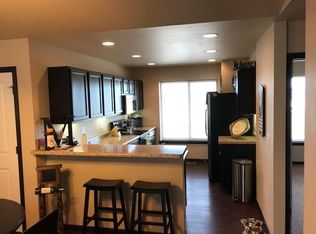
Welcome to this end-unit condo with a bright and inviting floor plan featuring dramatic vaulted ceilings and beautiful LVP flooring that seamlessly connect your main living spaces. The sunny living room opens through sliding glass doors to a lovely private deck, making outdoor relaxation effortless. Cooking is a breeze in the kitchen, complete with a convenient breakfast bar, stainless steel appliances, and a brand-new stove and microwave. Downstairs, the spacious lower-level family room offers brand-new carpeting and a direct sliding door walkout to the backyard. Fresh, new carpet extends into the comfortable bedrooms, ensuring cozy retreat spaces throughout. For complete peace of mind, this home includes a 1-year HSA home warranty that features coverage for the included washer and dryer.
For sale
$245,000
306 Piper Ln, Solon, IA 52333
3beds
1,593sqft
Condominium, Residential
Built in 2013
-- sqft lot
$243,300 Zestimate®
$154/sqft
$155/mo HOA
What's special
Private deckCozy retreat spacesSpacious lower-level family roomDramatic vaulted ceilingsBeautiful lvp flooringConvenient breakfast barStainless steel appliances
- 37 days
- 177
- 8
Likely to sell faster than
Zillow last checked:
Listing updated:
Listed by:
Jill Armstrong 319-631-5455,
Skogman Realty Co.
Source: Iowa City Area AOR,MLS#: 202605469
Facts & features
Interior
Bedrooms & bathrooms
- Bedrooms: 3
- Bathrooms: 2
- Full bathrooms: 2
Rooms
- Room types: Family Room, Living Room Dining Room Combo, Primary Bath
Heating
- Forced Air, Natural Gas
Cooling
- Ceiling Fan(s), Central Air
Appliances
- Included: Dishwasher, Dryer, Microwave, Range Or Oven, Refrigerator, Washer
- Laundry: Lower Level, Laundry Closet
Features
- Vaulted Ceiling(s), Breakfast Bar
- Flooring: Carpet, LVP, Vinyl
- Basement: Walk-Out Access
- Has fireplace: No
- Fireplace features: None
Interior area
- Total structure area: 1,593
- Total interior livable area: 1,593 sqft
- Finished area above ground: 1,593
- Finished area below ground: 0
Property
Parking
- Total spaces: 2
- Parking features: Garage - Attached
- Has attached garage: Yes
Features
- Patio & porch: Deck, Patio
Lot
- Features: Less Than Half Acre
Details
- Parcel number: 0225189008
- Zoning: Residential
- Special conditions: Standard
Construction
Type & style
- Home type: Condo
- Property subtype: Condominium, Residential
- Attached to another structure: Yes
Materials
- Partial Brick, Vinyl, Frame
- Foundation: Slab
Condition
- Year built: 2013
Details
- Builder name: Midwest Home
Utilities & green energy
- Sewer: Public Sewer
- Water: Public
- Utilities for property: Cable Available
Green energy
- Indoor air quality: Passive Radon
Community & HOA
Community
- Features: Close To School, Near Shopping, Sidewalks, Street Lights
- Subdivision: FOX TAIL
HOA
- Has HOA: Yes
- Services included: Insurance, Exterior Maintenance
- HOA fee: $1,860 annually
Location
- Region: Solon
Financial & listing details
- Price per square foot: $154/sqft
- Tax assessed value: $237,400
- Annual tax amount: $3,788
- Date on market: 9/10/2026
- Listing terms: Cash,Conventional
Estimated market value
$243,300
$231,000 - $255,000
$2,089/mo
Price history
| Date | Event | Price |
|---|---|---|
| 9/10/2026 | Listed for sale | $245,000+61.2%$154/sqft |
Source:  CRAAR, CDRMLS #2606023 Report a problem CRAAR, CDRMLS #2606023 Report a problem | ||
| 11/1/2016 | Sold | $152,000+1.3%$95/sqft |
Source: Public Record Report a problem | ||
| 8/16/2013 | Sold | $150,000$94/sqft |
Source:  Iowa City Area AOR #20132771 Report a problem Iowa City Area AOR #20132771 Report a problem | ||
Public tax history
| Year | Property taxes | Tax assessment |
|---|---|---|
| 2025 | $3,664 +2.9% | $237,400 +9.8% |
| 2024 | $3,562 +5.7% | $216,200 |
| 2023 | $3,372 +1.2% | $216,200 +22.8% |
| 2022 | $3,333 +0.5% | $176,000 |
| 2021 | $3,316 +2.4% | $176,000 |
| 2020 | $3,238 +1.4% | -- |
| 2019 | $3,192 | -- |
| 2018 | $3,192 +2% | $159,600 |
| 2017 | $3,130 -1.3% | $159,600 +1.7% |
| 2016 | $3,172 -1.1% | $157,000 -4.2% |
| 2015 | $3,206 +10.6% | $163,900 +204775% |
| 2014 | $2,898 | $80 |
Find assessor info on the county website
Monthly payment
Est. payment
Payment breakdown
Explore the cost of this home by adjusting the details. Changes won't be saved.Climate risks
Neighborhood: 52333
Nearby schools
Schools provided by the listing agent
- Elementary: LakeviewElementary
- Middle: Solon
- High: Solon
Source: Iowa City Area AOR. This data may not be complete. We recommend contacting the local school district to confirm school assignments for this home.

Similar homes
- $239,9003 bd2 ba1.5k sqft212 Will Dr, Solon, IA 52333For Sale
 MLS ID #202605572, Angie Longou. Iowa City Area AOR
 - $239,9003 bd2 ba1.5k sqft309 Piper Ln, Solon, IA 52333For Sale
 MLS ID #202604644, Paul Yoerger. Iowa City Area AOR
 - $255,0003 bd3 ba1.5k sqft331 E Main St, Solon, IA 52333For Sale
 MLS ID #202604798, Christy Sands. Iowa City Area AOR
 - $250,0002 bd3 ba1.5k sqft333 E Main St, Solon, IA 52333For Sale
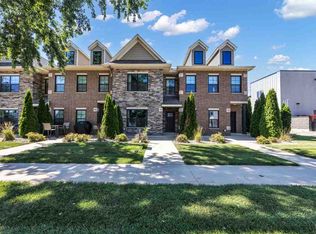 MLS ID #202604324, Christy Sands. Iowa City Area AOR
