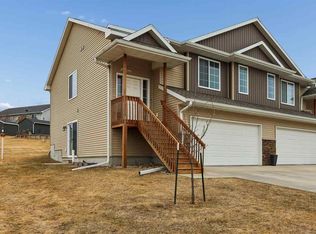
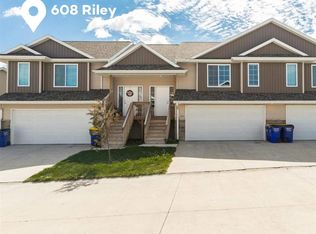
Beautiful modern split-level condo built in 2020 that blends clean contemporary design with small-town charm. This move-in-ready 3-bedroom, 3-bath home offers a bright, airy layout that feels welcoming from the moment you step inside. The main level features a cozy living area filled with natural light from a large sliding glass door, creating a seamless connection to your grilling deck with stairs leading down to a shared greenspace — perfect for morning coffee, relaxing evenings, or casual entertaining. At the heart of the home is a pristine U-shaped kitchen with crisp white cabinetry, stainless steel appliances, and generous counter space — ideal for both everyday living and hosting friends. Located in the beloved West Branch community, you’ll enjoy peaceful suburban living with quick access to nearby amenities and charming downtown shops and cafés. Conveniently close to I-80, with an easy commute to Iowa City, Coral Ridge Mall / Iowa River Landing, and North Liberty — putting everything you need within reach. A fantastic opportunity for low-maintenance living in a growing, friendly community.
For sale
$225,000
604 Riley Ln, West Branch, IA 52358
3beds
1,553sqft
Condominium, Residential
Built in 2020
-- sqft lot
$222,700 Zestimate®
$145/sqft
$150/mo HOA
What's special
Crisp white cabinetryPristine u-shaped kitchenGenerous counter spaceStainless steel appliancesLarge sliding glass door
- 4 days
- 48
- 3
Zillow last checked:
Listing updated:
Listed by:
Chris Boddicker 319-530-9390,
Urban Acres Real Estate,
Raquel Trolliet 319-333-8053,
Urban Acres Real Estate
Source: Iowa City Area AOR,MLS#: 202605482
Facts & features
Interior
Bedrooms & bathrooms
- Bedrooms: 3
- Bathrooms: 3
- Full bathrooms: 3
Rooms
- Room types: Primary Bath
Heating
- Electric, Natural Gas, Forced Air
Cooling
- Ceiling Fan(s)
Appliances
- Included: Dishwasher, Plumbed For Ice Maker, Microwave, Range Or Oven, Refrigerator, Dryer, Washer
- Laundry: Laundry Closet
Features
- Vaulted Ceiling(s), Breakfast Bar
- Flooring: Carpet, LVP
- Basement: Concrete,Finished,Full,Daylight
- Has fireplace: No
- Fireplace features: None
Interior area
- Total structure area: 1,553
- Total interior livable area: 1,553 sqft
- Finished area above ground: 1,553
- Finished area below ground: 0
Property
Parking
- Total spaces: 2
- Parking features: Garage - Attached
- Has attached garage: Yes
Features
- Patio & porch: Deck
Details
- Parcel number: 050013063810280
- Zoning: Res
- Special conditions: Standard
Construction
Type & style
- Home type: Condo
- Property subtype: Condominium, Residential
- Attached to another structure: Yes
Materials
- Vinyl, Composit, Partial Stone, Frame
Condition
- Year built: 2020
Details
- Builder name: MLS Custom Homes
Utilities & green energy
- Sewer: Public Sewer
- Water: Public
Community & HOA
Community
- Features: Close To School
- Security: Smoke Detector(s)
- Subdivision: Pedersen Valley
HOA
- Has HOA: Yes
- Services included: Insurance, Exterior Maintenance, Street Maintenance
- HOA fee: $1,800 annually
Location
- Region: West Branch
Financial & listing details
- Price per square foot: $145/sqft
- Tax assessed value: $246,200
- Annual tax amount: $3,788
- Date on market: 9/10/2026
- Listing terms: Cash,Conventional
Estimated market value
$222,700
$212,000 - $234,000
$1,826/mo
Price history
| Date | Event | Price |
|---|---|---|
| 9/10/2026 | Listed for sale | $225,000-2.2%$145/sqft |
Source:  Iowa City Area AOR #202605482 Report a problem Iowa City Area AOR #202605482 Report a problem | ||
| 9/9/2026 | Listing removed | $230,000$148/sqft |
Source: Iowa City Area AOR #202604348 Report a problem | ||
| 8/11/2026 | Price change | $230,000-2.1%$148/sqft |
Source: Iowa City Area AOR #202604348 Report a problem | ||
| 7/13/2026 | Listed for sale | $235,000-2.1%$151/sqft |
Source: Iowa City Area AOR #202604348 Report a problem | ||
| 7/11/2026 | Listing removed | $240,000$155/sqft |
Source: Iowa City Area AOR #202601331 Report a problem | ||
| 6/20/2026 | Pending sale | $240,000$155/sqft |
Source: Iowa City Area AOR #202601331 Report a problem | ||
| 3/31/2026 | Price change | $240,000-2%$155/sqft |
Source: Iowa City Area AOR #202601331 Report a problem | ||
| 2/25/2026 | Listed for sale | $245,000+0%$158/sqft |
Source: Iowa City Area AOR #202601331 Report a problem | ||
| 8/29/2025 | Listing removed | $244,900$158/sqft |
Source: Iowa City Area AOR #202501374 Report a problem | ||
| 5/28/2025 | Price change | $244,900-2%$158/sqft |
Source: Iowa City Area AOR #202501374 Report a problem | ||
| 2/28/2025 | Listed for sale | $249,900+35.1%$161/sqft |
Source: Iowa City Area AOR #202501374 Report a problem | ||
| 2/2/2021 | Sold | $185,000$119/sqft |
Source: Iowa City Area AOR #202003350 Report a problem | ||
| 12/7/2020 | Listed for sale | $185,000$119/sqft |
Source: Iowa City Area AOR #202003350 Report a problem | ||
Public tax history
| Year | Property taxes | Tax assessment |
|---|---|---|
| 2025 | $3,862 +2% | $246,200 +3.7% |
| 2024 | $3,788 +4% | $237,480 +0.6% |
| 2023 | $3,642 +6.6% | $236,060 +22.5% |
| 2022 | $3,416 +1411.5% | $192,740 +6.8% |
| 2021 | $226 | $180,390 |
Find assessor info on the county website
Monthly payment
Est. payment
Payment breakdown
Explore the cost of this home by adjusting the details. Changes won't be saved.Climate risks
Neighborhood: 52358
Nearby schools
Schools provided by the listing agent
- Elementary: WestBranch
- Middle: WestBranch
- High: WestBranch
Source: Iowa City Area AOR. This data may not be complete. We recommend contacting the local school district to confirm school assignments for this home.

Similar homes
- $229,5003 bd2 ba1.1k sqft105 Pedersen St, West Branch, IA 52358For Sale
 MLS ID #202604537, Jerome Edwards. Iowa City Area AOR
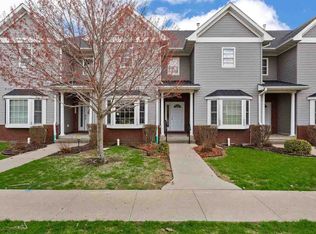
 - $225,0003 bd3 ba1.7k sqft2942 Heinz Rd, Iowa City, IA 52240For Sale
 MLS ID #202605361, Gwen Johnson. Iowa City Area AOR
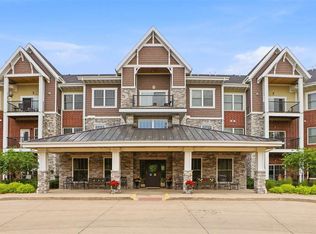
 - $225,0002 bd2 ba1.5k sqft750 E Foster Rd #206, Iowa City, IA 52245For Sale
 MLS ID #202605337, Tracey Molina. Iowa City Area AOR
 - $217,7003 bd3 ba1.7k sqft2628 Pinto Ln, Iowa City, IA 52240For Sale
 MLS ID #202603207, Diana Salazar. Iowa City Area AOR
