PHOTOS OF A SIMILAR PROPERTY. DESIGN & FINISHES WILL VARY. Desirable zero lot with 2 bedrooms on the main level and 2 in the lower level. Features white kitchen cabinets, island, hard surface counter tops, stainless appliances, and a pantry. Living room opens to the covered deck and has a gas fireplace with floor to ceiling stone. Primary bedroom has a walk-in closet and private bathroom with dual sinks. Finished lower level has a large rec. room with one garden view window, 2 bedrooms, bathroom, and storage. White trim and interior doors throughout. The bathrooms have dark cabinets and hard surface counter tops. Left Side.
New construction
$329,900
827 Prairie View Dr, Westbranch, IA 52358
4beds
2,307sqft
Zero Lot, Residential
Built in 2026
5,227 Square Feet Lot
$329,200 Zestimate®
$143/sqft
$10/mo HOA
What's special
Covered deckGarden view windowStainless appliancesHard surface counter topsWhite kitchen cabinets
- 39 days
- 163
- 11
Zillow last checked:
Listing updated:
Listed by:
Karla Davis 319-981-0890,
GATEWAY ACCESS REALTY,
Chris Eden 319-631-3865,
GATEWAY ACCESS REALTY
Source: Iowa City Area AOR,MLS#: 202604809
Facts & features
Interior
Bedrooms & bathrooms
- Bedrooms: 4
- Bathrooms: 3
- Full bathrooms: 3
Rooms
- Room types: Recreation Room, Primary Bath
Heating
- Natural Gas, Forced Air
Cooling
- Ceiling Fan(s), Central Air
Appliances
- Included: Dishwasher, Microwave, Range Or Oven, Refrigerator
- Laundry: Main Level
Features
- Vaulted Ceiling(s), Primary On Main Level, Kitchen Island, Pantry
- Flooring: Carpet, LVP
- Basement: Concrete,Finished,Full
- Number of fireplaces: 1
- Fireplace features: Family Room, Factory Built, Gas
Interior area
- Total structure area: 2,307
- Total interior livable area: 2,307 sqft
- Finished area above ground: 1,292
- Finished area below ground: 1,015
Property
Parking
- Total spaces: 2
- Parking features: Garage - Attached
- Has attached garage: Yes
Features
- Levels: One
- Stories: 1
- Patio & porch: Deck, Front Porch
Lot
- Size: 5,227 Square Feet
- Dimensions: 38 x 135
- Features: Less Than Half Acre
Details
- Parcel number: 050013063060050/TBD
- Zoning: Residential
- Special conditions: Standard
Construction
Type & style
- Home type: SingleFamily
- Property subtype: Zero Lot, Residential
Materials
- Vinyl, Partial Stone, Frame
Condition
- New Construction
- New construction: Yes
- Year built: 2026
Details
- Builder name: Sieren Construction, Inc
Utilities & green energy
- Sewer: Public Sewer
- Water: Public
- Utilities for property: Cable Available
Green energy
- Indoor air quality: Passive Radon
Community & HOA
Community
- Features: Sidewalks, Street Lights, Close To School
- Security: Smoke Detector(s)
- Subdivision: Meadows Part 5
HOA
- Has HOA: Yes
- Services included: Other
- HOA fee: $120 annually
Location
- Region: Westbranch
Financial & listing details
- Price per square foot: $143/sqft
- Annual tax amount: $10
- Date on market: 8/3/2026
- Listing terms: Cash,Conventional
Estimated market value
$329,200
$313,000 - $346,000
$2,370/mo
Price history
| Date | Event | Price |
|---|---|---|
| 8/3/2026 | Listed for sale | $329,900$143/sqft |
Source:  Iowa City Area AOR #202604809 Report a problem Iowa City Area AOR #202604809 Report a problem | ||
| 7/22/2026 | Listing removed | $329,900$143/sqft |
Source: Iowa City Area AOR #202603281 Report a problem | ||
| 5/18/2026 | Listed for sale | $329,900$143/sqft |
Source: Iowa City Area AOR #202603281 Report a problem | ||
Public tax history
Tax history is unavailable.
Monthly payment
Est. payment
Payment breakdown
Explore the cost of this home by adjusting the details. Changes won't be saved.Climate risks
Neighborhood: 52358
Nearby schools
Schools provided by the listing agent
- Elementary: WestBranch
- Middle: WestBranch
- High: WestBranch
Source: Iowa City Area AOR. This data may not be complete. We recommend contacting the local school district to confirm school assignments for this home.


Similar homes
- $324,9004 bd3 ba2.1k sqft817 Prairie View Dr, West Branch, IA 52358For Sale
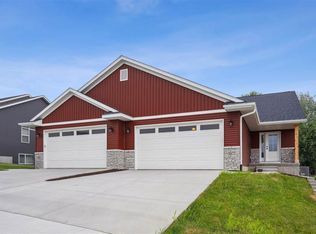 MLS ID #202604930, Karla Davis. Iowa City Area AOR
 - $334,9004 bd3 ba2.3k sqft825 Prairie View Dr, West Branch, IA 52358New Construction
 MLS ID #202604811, Karla Davis. Iowa City Area AOR
 - $395,0004 bd3 ba2k sqft709 Prairie View Dr, West Branch, IA 52358For Sale
 MLS ID #202605009, Monica Hayes. Iowa City Area AOR
 - $225,0003 bd3 ba1.5k sqft604 Riley Ln, West Branch, IA 52358For Sale
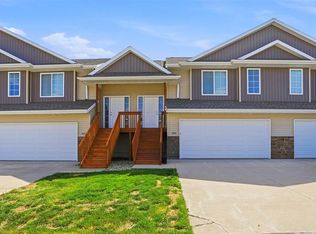 MLS ID #202605482, Chris Boddicker. Iowa City Area AOR
