Well maintained end unit. New LVP in lower level, fresh paint throughout. 3 bedroom, 2 bath, with a 2 car garage. The living room opens to a deck and has a vaulted ceiling. The kitchen has stainless steel appliances and a breakfast bar. The master bedroom has access to a full bathroom with dual sinks. The lower level has a rec room that walks out to a patio, a bedroom, bathroom, and laundry closet
For sale
Price cut: $1K (9/25)
$243,900
309 Piper Ln, Solon, IA 52333
3beds
1,593sqft
Condominium, Residential
Built in 2014
-- sqft lot
$243,300 Zestimate®
$153/sqft
$155/mo HOA
What's special
Laundry closetFresh paint throughoutBreakfast barVaulted ceiling
- 77 days
- 195
- 11
Zillow last checked:
Listing updated:
Listed by:
Paul Yoerger 319-621-9640,
Skogman Realty Co.
Source: Iowa City Area AOR,MLS#: 202604644
Facts & features
Interior
Bedrooms & bathrooms
- Bedrooms: 3
- Bathrooms: 2
- Full bathrooms: 2
Heating
- Forced Air
Cooling
- Central Air
Appliances
- Included: Dishwasher, Dryer, Plumbed For Ice Maker, Microwave, Range Or Oven, Refrigerator, Washer
- Laundry: Lower Level, Laundry Closet
Features
- Vaulted Ceiling(s), Primary On Main Level, Breakfast Bar
- Flooring: Carpet, LVP
- Basement: Walk-Out Access,Finished
- Has fireplace: No
- Fireplace features: None
Interior area
- Total structure area: 1,593
- Total interior livable area: 1,593 sqft
- Finished area above ground: 1,593
- Finished area below ground: 0
Property
Parking
- Total spaces: 2
- Parking features: Garage - Attached
- Has attached garage: Yes
Features
- Patio & porch: Deck, Patio
Details
- Parcel number: 0225189013
- Zoning: Residential
- Special conditions: Standard
- Other equipment: Satellite Dish
Construction
Type & style
- Home type: Condo
- Property subtype: Condominium, Residential
- Attached to another structure: Yes
Materials
- Partial Brick, Vinyl, Frame
- Foundation: Slab
Condition
- Year built: 2014
Details
- Builder name: Midwest Home Builders
Utilities & green energy
- Sewer: Public Sewer
- Water: Public
Community & HOA
Community
- Features: Pet Policy, Street Lights
- Security: Smoke Detector(s)
- Subdivision: Fox Tail
HOA
- Has HOA: Yes
- Services included: Exterior Maintenance, Street Maintenance
- HOA fee: $1,860 annually
Location
- Region: Solon
Financial & listing details
- Price per square foot: $153/sqft
- Tax assessed value: $237,400
- Annual tax amount: $3,663
- Date on market: 7/23/2026
- Listing terms: Cash,Conventional
Estimated market value
$243,300
$231,000 - $255,000
$2,085/mo
Price history
| Date | Event | Price |
|---|---|---|
| 9/25/2026 | Price change | $243,900-0.4%$153/sqft |
Source:  CRAAR, CDRMLS #2605283 Report a problem CRAAR, CDRMLS #2605283 Report a problem | ||
| 9/8/2026 | Price change | $244,900-2%$154/sqft |
Source:  Iowa City Area AOR #202604644 Report a problem Iowa City Area AOR #202604644 Report a problem | ||
| 8/7/2026 | Price change | $249,900-2%$157/sqft |
Source: Iowa City Area AOR #202604644 Report a problem | ||
| 7/23/2026 | Listed for sale | $254,900+49.9%$160/sqft |
Source: Iowa City Area AOR #202604644 Report a problem | ||
| 10/12/2018 | Sold | $170,000-1.4%$107/sqft |
Source: Iowa City Area AOR #20185340 Report a problem | ||
| 9/14/2018 | Pending sale | $172,500$108/sqft |
Source: Skogman Realty #20185340 Report a problem | ||
| 9/10/2018 | Listed for sale | $172,500+12.8%$108/sqft |
Source: Skogman Realty Co. #20185340 Report a problem | ||
| 7/29/2014 | Sold | $152,900$96/sqft |
Source: Iowa City Area AOR #20141545 Report a problem | ||
Public tax history
| Year | Property taxes | Tax assessment |
|---|---|---|
| 2025 | $3,490 -2% | $237,400 +9.8% |
| 2024 | $3,562 +5.7% | $216,200 |
| 2023 | $3,372 +1.2% | $216,200 +22.8% |
| 2022 | $3,333 +6% | $176,000 |
| 2021 | $3,146 +2.5% | $176,000 |
| 2020 | $3,070 -3.8% | -- |
| 2019 | $3,192 | -- |
| 2018 | $3,192 +2% | $159,600 |
| 2017 | $3,130 -1.3% | $159,600 +1.7% |
| 2016 | $3,172 +0.8% | $157,000 -2.4% |
| 2015 | $3,146 +157200% | $160,800 |
| 2014 | $2 | -- |
Find assessor info on the county website
Monthly payment
Est. payment
Payment breakdown
Explore the cost of this home by adjusting the details. Changes won't be saved.Climate risks
Neighborhood: 52333
Nearby schools
Schools provided by the listing agent
- Elementary: Solon
- Middle: Solon
- High: Solon
Source: Iowa City Area AOR. This data may not be complete. We recommend contacting the local school district to confirm school assignments for this home.


Similar homes
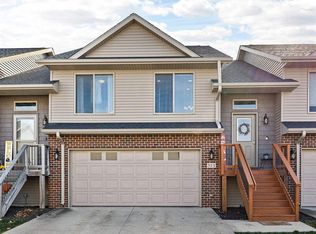
- $239,9003 bd2 ba1.5k sqft212 Will Dr, Solon, IA 52333For Sale
 MLS ID #202605572, Angie Longou. Iowa City Area AOR
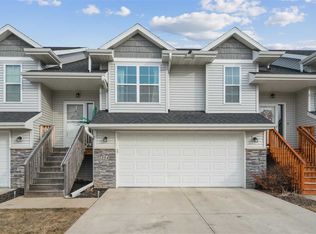
 - $245,0003 bd2 ba1.5k sqft306 Piper Ln, Solon, IA 52333For Sale
 MLS ID #202605469, Jill Armstrong. Iowa City Area AOR
 - $270,0003 bd2 ba1.6k sqft1000 Stinocher St, Solon, IA 52333For Sale
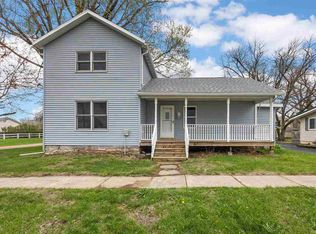 MLS ID #202605653, Jennifer Jacobs. Iowa City Area AOR
 - $255,0003 bd3 ba1.5k sqft331 E Main St, Solon, IA 52333For Sale
 MLS ID #202604798, Christy Sands. Iowa City Area AOR
