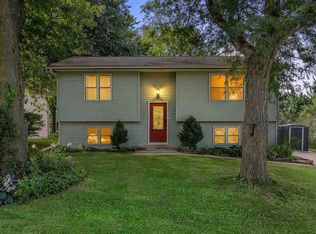
New carpet and fresh interior paint throughout give this move-in-ready 3-bedroom, 2-bath Solon home a clean, updated feel. The flexible floor plan provides several options for arranging your living and dining spaces, along with the choice of a main-level primary bedroom or an upstairs primary with a private bathroom. Outside, the large fenced yard provides plenty of room to enjoy, whether you’re playing, gathering, or just relaxing. The 28x36 heated garage/shop is a standout feature, with ample space for projects, hobbies, storage, or a workspace. Other updates include a newer roof, siding, furnace, and central A/C, along with strong energy efficiency. If you’re looking for adaptable space, a sizable yard, and a substantial heated shop within the Solon community, this home is worth a look.
For sale
$270,000
1000 Stinocher St, Solon, IA 52333
3beds
1,631sqft
Single Family Residence
Built in 1850
0.34 Acres Lot
$266,500 Zestimate®
$166/sqft
$-- HOA
What's special
- 19 days
- 1,076
- 67
Likely to sell faster than
Zillow last checked:
Listing updated:
Listed by:
Jen Jacobs 319-350-8927,
RE/MAX CONCEPTS
Source: CRAAR, CDRMLS,MLS#: 2605941 Originating MLS: Cedar Rapids Area Association Of Realtors
Originating MLS: Cedar Rapids Area Association Of RealtorsFacts & features
Interior
Bedrooms & bathrooms
- Bedrooms: 3
- Bathrooms: 2
- Full bathrooms: 2
Rooms
- Room types: Family Room, Living Room
Other
- Level: First
Heating
- Forced Air, Gas
Cooling
- Central Air
Appliances
- Included: Dryer, Gas Water Heater, Microwave, Range, Refrigerator, Water Softener Owned, Washer
Features
- Breakfast Bar, Kitchen/Dining Combo, Main Level Primary
- Basement: Crawl Space
Interior area
- Total interior livable area: 1,631 sqft
- Finished area above ground: 1,631
- Finished area below ground: 0
Video & virtual tour
Property
Parking
- Total spaces: 3
- Parking features: Detached, Four or more Spaces, Garage, Garage Door Opener
- Garage spaces: 3
Features
- Levels: Two
- Stories: 2
- Exterior features: Fence
Lot
- Size: 0.34 Acres
- Dimensions: 125 x 120
Details
- Parcel number: 0225210001
Construction
Type & style
- Home type: SingleFamily
- Architectural style: Two Story
- Property subtype: Single Family Residence
Materials
- Frame, Vinyl Siding
Condition
- New construction: No
- Year built: 1850
Utilities & green energy
- Sewer: Public Sewer
- Water: Public
Community & HOA
HOA
- Has HOA: No
Location
- Region: Solon
Financial & listing details
- Price per square foot: $166/sqft
- Tax assessed value: $213,000
- Annual tax amount: $3,133
- Date on market: 8/22/2026
Estimated market value
$266,500
$253,000 - $280,000
$2,023/mo
Price history
| Date | Event | Price |
|---|---|---|
| 8/23/2026 | Listed for sale | $270,000+3.8%$166/sqft |
Source:  CRAAR, CDRMLS #2605941 Report a problem CRAAR, CDRMLS #2605941 Report a problem | ||
| 6/27/2026 | Listing removed | $260,000$159/sqft |
Source:  Iowa City Area AOR #202602502 Report a problem Iowa City Area AOR #202602502 Report a problem | ||
| 5/7/2026 | Price change | $260,000-1.9%$159/sqft |
Source: CRAAR, CDRMLS #2602597 Report a problem | ||
| 4/24/2026 | Pending sale | $265,000$162/sqft |
Source: Iowa City Area AOR #202602502 Report a problem | ||
| 4/14/2026 | Listed for sale | $265,000$162/sqft |
Source: CRAAR, CDRMLS #2602597 Report a problem | ||
Public tax history
| Year | Property taxes | Tax assessment |
|---|---|---|
| 2025 | $2,960 -2.8% | $213,000 +15.2% |
| 2024 | $3,047 -4.4% | $184,900 |
| 2023 | $3,188 +1.2% | $184,900 +11.1% |
| 2022 | $3,151 -1.9% | $166,400 |
| 2021 | $3,212 +2.6% | $166,400 |
| 2020 | $3,132 +3.2% | -- |
| 2019 | $3,036 | -- |
| 2018 | $3,036 +2.1% | $160,300 |
| 2017 | $2,974 -0.5% | $160,300 +2.5% |
| 2016 | $2,988 +13.9% | $156,400 +9.4% |
| 2015 | $2,624 +5.1% | $142,900 +5.6% |
| 2014 | $2,496 | $135,300 -0.4% |
| 2012 | -- | $135,900 +0.6% |
| 2011 | -- | $135,100 +3.8% |
| 2009 | -- | $130,200 +0.5% |
| 2008 | -- | $129,600 +45.3% |
| 2005 | $1,330 -9.4% | $89,210 |
| 2004 | $1,468 +11.7% | $89,210 +19% |
| 2003 | $1,314 +1.4% | $74,940 |
| 2002 | $1,296 +9.8% | $74,940 +14.5% |
| 2001 | $1,180 | $65,450 |
Find assessor info on the county website
Monthly payment
Est. payment
Payment breakdown
Explore the cost of this home by adjusting the details. Changes won't be saved.Climate risks
Neighborhood: 52333
Nearby schools
Schools provided by the listing agent
- Elementary: Lakeview
- Middle: Solon
- High: Solon
Source: CRAAR, CDRMLS. This data may not be complete. We recommend contacting the local school district to confirm school assignments for this home.


Similar homes
- $345,0004 bd2 ba1.8k sqft232 E 3rd St, Solon, IA 52333For Sale
 MLS ID #202605180, Derrick Droz. Iowa City Area AOR
 - $330,0002 bd2 ba1.3k sqft2235 Sugar Bottom Rd NE, Solon, IA 52333For Sale
 MLS ID #2604583, Travis Ferguson-The Ferguson Team, KW Advantage. CRAAR, CDRMLS
 - $255,0003 bd2 ba1.6k sqft5 Birch Ct, North Liberty, IA 52317For Sale
 MLS ID #202605194, Kevin Wu. Iowa City Area AOR
 - $263,0004 bd2 ba1.8k sqft1311 Main St, Ely, IA 52227For Sale
 MLS ID #2604748, Matt Strand, Black Horse Real Estate Company. CRAAR, CDRMLS
