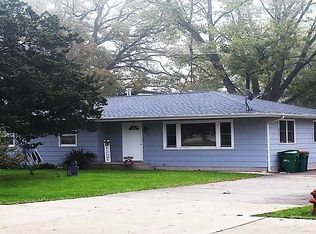
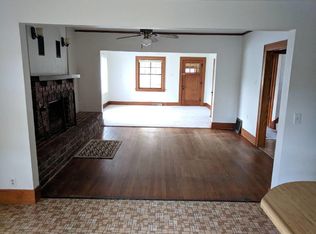
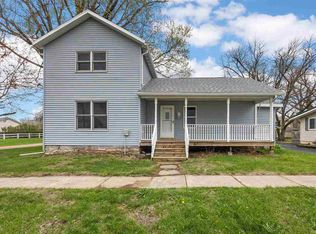
Rare opportunity: 4-bed, 2-bath home on 0.53-acre in-town lot. 1,840 sq ft (Built in 1958) offers great potential with room to expand or update. Updated mechanicals, steel siding, hard wood floors throughout, and great bones to build upon. Enjoy small-town amenities—parks, nature reserves, shops, creamery, boating and swimming on Lake McBride/Reservoir, fishing ponds, Cedar Valley Nature Trail, youth sports and much more make this location ideal—minutes from Cedar Rapids. Popular College Community School District. Perfect family residence in a quiet small-town setting.
For sale
Price cut: $2K (8/7)
$263,000
1311 Main St, Ely, IA 52227
4beds
1,840sqft
Single Family Residence
Built in 1958
0.53 Acres Lot
$261,900 Zestimate®
$143/sqft
$-- HOA
What's special
Hardwood floors throughoutSteel siding
- 95 days
- 1,035
- 44
Zillow last checked:
Listing updated:
Listed by:
Matt Strand 319-270-3662,
Black Horse Real Estate Company
Source: CRAAR, CDRMLS,MLS#: 2604748 Originating MLS: Cedar Rapids Area Association Of Realtors
Originating MLS: Cedar Rapids Area Association Of RealtorsFacts & features
Interior
Bedrooms & bathrooms
- Bedrooms: 4
- Bathrooms: 2
- Full bathrooms: 2
Other
- Level: First
Appliances
- Included: Dryer, Electric Water Heater, Range, Refrigerator, Washer
Features
- Eat-in Kitchen, Main Level Primary
- Basement: Full,Concrete,Walk-Out Access
- Has fireplace: Yes
- Fireplace features: Electric, Family Room, Recreation Room
Interior area
- Total interior livable area: 1,840 sqft
- Finished area above ground: 962
- Finished area below ground: 878
Video & virtual tour
Property
Parking
- Total spaces: 2
- Parking features: Carport, Detached, Garage
- Garage spaces: 2
- Has carport: Yes
Features
- Stories: 1
Lot
- Size: 0.53 Acres
- Dimensions: 22,838
- Features: Wooded
Details
- Additional structures: Outbuilding, Shed(s)
- Parcel number: 183113600400000
Construction
Type & style
- Home type: SingleFamily
- Architectural style: Ranch
- Property subtype: Single Family Residence
Materials
- Frame
- Foundation: Poured
Condition
- New construction: No
- Year built: 1958
Details
- Warranty included: Yes
Utilities & green energy
- Sewer: Public Sewer
- Water: Public
Community & HOA
Location
- Region: Ely
Financial & listing details
- Price per square foot: $143/sqft
- Tax assessed value: $211,000
- Annual tax amount: $2,998
- Date on market: 7/2/2026
- Listing terms: Cash,Conventional,FHA,USDA Loan,VA Loan
Estimated market value
$261,900
$249,000 - $275,000
$2,134/mo
Price history
| Date | Event | Price |
|---|---|---|
| 9/29/2026 | Listed for sale | $263,000$143/sqft |
Source:  CRAAR, CDRMLS #2604748 Report a problem CRAAR, CDRMLS #2604748 Report a problem | ||
| 9/20/2026 | Pending sale | $263,000$143/sqft |
Source: CRAAR, CDRMLS #2604748 Report a problem | ||
| 8/7/2026 | Price change | $263,000-0.8%$143/sqft |
Source: CRAAR, CDRMLS #2604748 Report a problem | ||
| 7/21/2026 | Price change | $265,000-3.5%$144/sqft |
Source: CRAAR, CDRMLS #2604748 Report a problem | ||
| 7/3/2026 | Listed for sale | $274,500$149/sqft |
Source: CRAAR, CDRMLS #2604748 Report a problem | ||
Public tax history
| Year | Property taxes | Tax assessment |
|---|---|---|
| 2025 | $2,998 -1.3% | $211,000 +4.4% |
| 2024 | $3,036 +1.7% | $202,200 |
| 2023 | $2,986 +1.8% | $202,200 +23.7% |
| 2022 | $2,932 +4.1% | $163,400 |
| 2021 | $2,816 +3.5% | $163,400 |
| 2020 | $2,720 +2.1% | -- |
| 2019 | $2,663 +6.8% | $150,100 +11.7% |
| 2018 | $2,494 +10% | $134,400 +1.5% |
| 2017 | $2,268 -1.8% | $132,400 |
| 2016 | $2,310 +4.9% | $132,400 +3.9% |
| 2015 | $2,202 +4.8% | $127,400 |
| 2014 | $2,102 +5.9% | $127,400 |
| 2013 | $1,984 +24.6% | $127,400 +20.7% |
| 2012 | $1,592 | $105,581 |
| 2011 | -- | $105,581 |
| 2010 | $1,604 | $105,581 |
| 2008 | -- | $105,581 |
| 2007 | -- | $105,581 +5% |
| 2005 | -- | $100,553 +5% |
| 2004 | -- | $95,765 |
| 2003 | -- | $95,765 +5% |
| 2002 | -- | $91,205 |
| 2001 | -- | $91,205 +7% |
| 2000 | -- | $85,238 |
Find assessor info on the county website
Monthly payment
Est. payment
Payment breakdown
Explore the cost of this home by adjusting the details. Changes won't be saved.Climate risks
Neighborhood: 52227
Nearby schools
Schools provided by the listing agent
- Elementary: College Comm
- Middle: College Comm
- High: College Comm
Source: CRAAR, CDRMLS. This data may not be complete. We recommend contacting the local school district to confirm school assignments for this home.
Similar homes
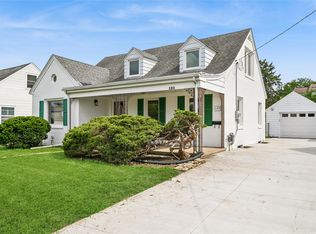
- $235,0004 bd2 ba1.6k sqft137 19th Ave SW, Cedar Rapids, IA 52404For Sale
 MLS ID #2606941, Nicki Borchert, IOWA REALTY. CRAAR, CDRMLS
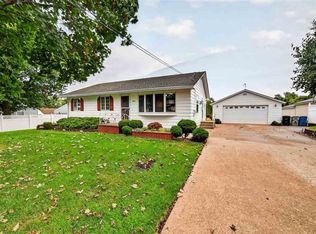
 - $263,3003 bd2 ba2k sqft288 28th Ave SW, Cedar Rapids, IA 52404For Sale
 MLS ID #202605595, Cat Brown. Iowa City Area AOR
 - $270,0003 bd2 ba1.6k sqft1000 Stinocher St, Solon, IA 52333For Sale
 MLS ID #202605653, Jennifer Jacobs. Iowa City Area AOR
 - $259,9004 bd3 ba1.7k sqft1131 16th St SE, Cedar Rapids, IA 52401For Sale
 MLS ID #2606885, Mack Pilarczyk, Real Broker, LLC. CRAAR, CDRMLS
