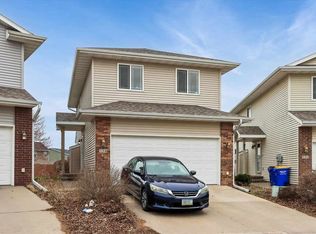
GREAT NORTH LIBERTY RENTAL PROPERTY LEASED THROUGH JULY OF 2027. Chesterfield Commons - Townhome Style Condominiums. This 3 bedroom Townhome features 1 full, 1 (3/4), and 1 half baths; open Kit/DR/LR with 9' walls and walk out to patio area; primary bedroom with private bath, spacious walk in closet, and cathedral ceiling; Separate upstairs Laundry Room; extra storage area, and a 2-car garage. Sale subject to tenants rights. **** FLOOR PLANS ARE CONCEPT ONLY AND MIRROR IMAGE, dimensions and sq ft are approximate and are to be verified by buyer. Buyer to verify schools.
For sale
$250,000
474 Cambria Dr, North Liberty, IA 52317
3beds
1,530sqft
Income Investment, Residential
Built in 2010
-- sqft lot
$247,300 Zestimate®
$163/sqft
$190/mo HOA
What's special
Extra storage areaSeparate upstairs laundry roomSpacious walk in closetCathedral ceiling
- 132 days |
- 984 |
- 43 |
Zillow last checked:
Listing updated:
Listed by:
Michael Van Dyke 319-631-2659,
Watts Group Realty
Source: Iowa City Area AOR,MLS#: 202602324
Facts & features
Interior
Bedrooms & bathrooms
- Bedrooms: 3
- Bathrooms: 3
- Full bathrooms: 2
- 1/2 bathrooms: 1
Rooms
- Room types: Primary Bath
Heating
- Electric, Natural Gas, Forced Air
Cooling
- Central Air
Appliances
- Included: Dishwasher, Microwave, Range Or Oven, Refrigerator
- Laundry: Upper Level, Laundry Room
Features
- Other, Breakfast Bar
- Flooring: Carpet
- Number of fireplaces: 1
- Fireplace features: Factory Built, Gas, Living Room
Interior area
- Total structure area: 1,530
- Total interior livable area: 1,530 sqft
- Finished area above ground: 1,530
- Finished area below ground: 0
Property
Parking
- Total spaces: 2
- Parking features: Garage - Attached
- Has attached garage: Yes
Features
- Levels: Two
- Stories: 2
- Patio & porch: Patio, Front Porch
Details
- Parcel number: 0611433026
- Zoning: RM-12
- Special conditions: Standard
Construction
Type & style
- Home type: SingleFamily
- Architectural style: Townhouse
- Property subtype: Income Investment, Residential
Materials
- Vinyl, Partial Stone, Frame
- Foundation: Slab
Condition
- Year built: 2010
Details
- Builder name: Prime Ventures
Utilities & green energy
- Sewer: Public Sewer
- Water: Public
Community & HOA
Community
- Features: Street Lights
- Security: Smoke Detector(s)
- Subdivision: Chesterfield Commons
HOA
- Has HOA: Yes
- Services included: Exterior Maintenance, Maintenance Grounds
- HOA fee: $2,280 annually
Location
- Region: North Liberty
Financial & listing details
- Price per square foot: $163/sqft
- Tax assessed value: $244,200
- Annual tax amount: $3,798
- Date on market: 4/7/2026
- Listing terms: Cash,Conventional
Estimated market value
$247,300
$235,000 - $260,000
$1,785/mo
Price history
| Date | Event | Price |
|---|---|---|
| 4/7/2026 | Listed for sale | $250,000+58.3%$163/sqft |
Source:  Iowa City Area AOR #202602324 Report a problem Iowa City Area AOR #202602324 Report a problem | ||
| 1/19/2026 | Listing removed | $1,795$1/sqft |
Source: Zillow Rentals Report a problem | ||
| 1/2/2026 | Listed for rent | $1,795+50.2%$1/sqft |
Source: Zillow Rentals Report a problem | ||
| 1/15/2016 | Listing removed | $1,195$1/sqft |
Source: Watts Group Rentals Report a problem | ||
| 1/13/2016 | Listed for rent | $1,195$1/sqft |
Source: Watts Group Rentals Report a problem | ||
| 10/26/2013 | Listing removed | $157,900$103/sqft |
Source: Lepic-Kroeger, REALTORS #20134163 Report a problem | ||
| 8/9/2013 | Listed for sale | $157,900+7.4%$103/sqft |
Source: Lepic-Kroeger, REALTORS #20134163 Report a problem | ||
| 10/14/2011 | Sold | $147,000$96/sqft |
Source: Public Record Report a problem | ||
Public tax history
| Year | Property taxes | Tax assessment |
|---|---|---|
| 2025 | $3,798 +4.2% | $244,200 +13.3% |
| 2024 | $3,645 -0.4% | $215,500 |
| 2023 | $3,662 +1.5% | $215,500 +16.7% |
| 2022 | $3,609 -0.3% | $184,700 |
| 2021 | $3,620 +3.4% | $184,700 +4.8% |
| 2020 | $3,500 +2.7% | $176,300 |
| 2019 | $3,408 | $176,300 +5% |
| 2018 | $3,408 +2.1% | $167,900 |
| 2017 | $3,338 +6.2% | $167,900 +10% |
| 2016 | $3,142 +2.7% | $152,600 |
| 2015 | $3,058 +2% | $152,600 +1.5% |
| 2014 | $2,998 | $150,400 +2.6% |
| 2012 | -- | $146,600 +119.8% |
| 2011 | -- | $66,700 |
Find assessor info on the county website
Monthly payment
Est. payment
Payment breakdown
Explore the cost of this home by adjusting the details. Changes won't be saved.Climate risks
Neighborhood: 52317
Nearby schools
GreatSchools rating
- 8/10North Bend Elementary SchoolGrades: K-3Distance: 0.9 mi
- 9/10Clear Creek Amana Middle SchoolGrades: 6-8Distance: 3.7 mi
- 7/10Clear Creek Amana High SchoolGrades: 9-12Distance: 4 mi
Schools provided by the listing agent
- Elementary: ClearCreek
- Middle: ClearCreek
- High: ClearCreek
Source: Iowa City Area AOR. This data may not be complete. We recommend contacting the local school district to confirm school assignments for this home.
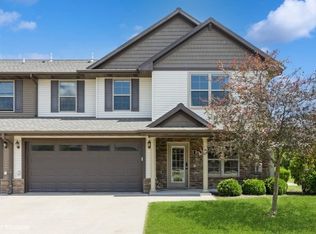
- $235,0003 bd3 ba1.4k sqft478 Cambria Dr, North Liberty, IA 52317Sold
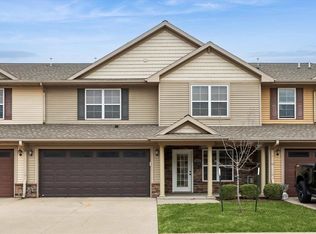
- $242,0002 bd3 ba1.3k sqft470 Cambria Dr, North Liberty, IA 52317For Sale
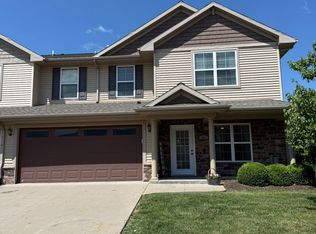
- $243,4003 bd3 ba1.5k sqft413 Cambria Dr, North Liberty, IA 52317Off Market
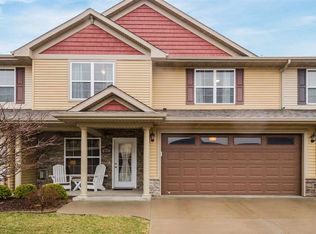
- $229,6002 bd3 ba1.4k sqft427 Cambria Dr, North Liberty, IA 52317Off Market
- $245,5003 bd3 ba1.5k sqft429 Cambria Dr, North Liberty, IA 52317Off Market
- $227,6002 bd3 ba1.3k sqft472 Cambria Dr, North Liberty, IA 52317Off Market
- $239,4003 bd3 ba1.5k sqft468 Cambria Dr, North Liberty, IA 52317Off Market
- $229,4002 bd3 ba1.4k sqft462 Cambria Dr, North Liberty, IA 52317Off Market
A local agent can set up tours, give advice and negotiate with sellers.
Similar homes
- $240,0003 bd3 ba1.5k sqft534 Sicily Ct, North Liberty, IA 52317For Sale
 MLS ID #202602325, Michael Van Dyke. Iowa City Area AOR
 - $242,0002 bd3 ba1.3k sqft470 Cambria Dr, North Liberty, IA 52317For SaleMLS ID #202602323, Michael Van Dyke. Iowa City Area AOR
- $225,0003 bd2 ba1.5k sqft1450 Easton Ln, North Liberty, IA 52317For Sale
 MLS ID #202604969, Rob McCain. Iowa City Area AOR
 - $280,0003 bd2 ba1.7k sqft1582 Deerfield Dr, North Liberty, IA 52317For Sale
 MLS ID #202604329, Renee McBride. Iowa City Area AOR
 - $300,0004 bd4 ba2.2k sqft487 N Colton Dr, North Liberty, IA 52317For SaleMLS ID #202604840, Gwen Johnson. Iowa City Area AOR
- $239,9003 bd2 ba1.5k sqft1064 Sunny Side Dr, North Liberty, IA 52317For SaleMLS ID #202604620, Cindy Clark. Iowa City Area AOR
- $225,0002 bd2 ba1.3k sqft420 Glenmoor Pl, North Liberty, IA 52317For SaleMLS ID #202604769, Kathryn Fobian. Iowa City Area AOR
- $350,0003 bd3 ba1.7k sqft235 N McKenzie Ln, North Liberty, IA 52317For SaleMLS ID #202604640, Tracy Reiten. Iowa City Area AOR
- $234,9002 bd3 ba1.4k sqft1476 Burr Dr, North Liberty, IA 52317For SaleMLS ID #202604219, Chelsey Riggan. Iowa City Area AOR
- $228,0002 bd2 ba1.3k sqft408 Sugar Creek Ln APT J, North Liberty, IA 52317For SaleMLS ID #202604284, Gwen Johnson. Iowa City Area AOR
- $259,9993 bd2 ba1.6k sqft2042 Northland Cir, Coralville, IA 52241For SaleMLS ID #202604493, Wendy Fountain. Iowa City Area AOR
- $255,0004 bd2 ba1.7k sqft1421 Kenai Ct, Coralville, IA 52241For SaleMLS ID #202604621, Kim Greiner. Iowa City Area AOR
- $330,0003 bd4 ba2.2k sqft1572 Vandello Cir, North Liberty, IA 52317For SaleMLS ID #202604297, Jill Armstrong. Iowa City Area AOR
- $315,0003 bd3 ba2.2k sqft1110 Ivy Ln, North Liberty, IA 52317For SaleMLS ID #202604923, Jaime Hymer. Iowa City Area AOR
- $240,0003 bd2 ba1.5k sqft1985 S Ridge Dr, Coralville, IA 52241For SaleMLS ID #202604458, Laura Soride. Iowa City Area AOR
- $282,5003 bd3 ba1.5k sqft1619 Aspen Ct, Northliberty, IA 52317New ConstructionMLS ID #202600490, Mike Bails. Iowa City Area AOR
- $298,0003 bd4 ba2.1k sqft2271 Holiday Rd, Coralville, IA 52241For SaleMLS ID #202604912, Kim Greiner. Iowa City Area AOR
- $346,5003 bd2 ba1.7k sqft1173 Grant Way, Northliberty, IA 52317New ConstructionMLS ID #202604823, Bryant Nicholson. Iowa City Area AOR
- $346,5003 bd2 ba1.7k sqft1171 Grant Way, Northliberty, IA 52317New ConstructionMLS ID #202604822, Bryant Nicholson. Iowa City Area AOR
- $239,9002 bd1 ba1.6k sqft818 20th Ave, Coralville, IA 52241For SaleMLS ID #202604698, Cindy Clark. Iowa City Area AOR
