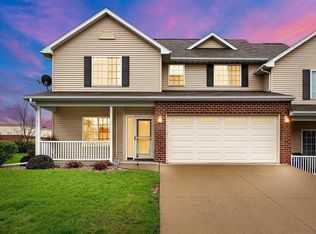
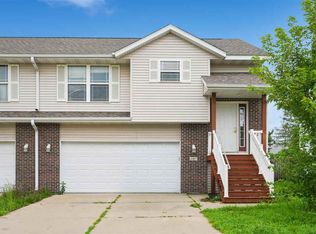
Welcome home to this beautifully updated and move-in ready townhome-style condo in one of North Liberty’s most desirable locations! Offering 2 bedrooms, 2.5 baths, and a versatile loft, this spacious home features an inviting open-concept main level with abundant natural light, durable flooring, and a cozy gas fireplace that creates the perfect gathering space. The kitchen offers ample cabinetry, generous countertop space, breakfast bar seating, and flows seamlessly into the dining area. Upstairs, you’ll find an expansive primary suite with soaring vaulted ceilings, an oversized walk-in closet, and a private en suite bath. A second spacious bedroom, full bath, convenient second-floor laundry, and flexible loft area provide endless possibilities. Located just minutes from shopping, restaurants, schools, parks, walking trails, and quick access to the new UIHC Orthopedic Hospital and I-380, this meticulously cared-for home offers the perfect combination of comfort, convenience, and style.
Pending
Price cut: $5K (7/30)
$234,900
1476 Burr Dr, North Liberty, IA 52317
2beds
1,466sqft
Condominium, Residential
Built in 2008
-- sqft lot
$231,700 Zestimate®
$160/sqft
$200/mo HOA
What's special
Convenient second-floor laundryFlexible loft areaVersatile loftSpacious homeSecond spacious bedroomInviting open-concept main levelSoaring vaulted ceilings
- 45 days |
- 399 |
- 16 |
Likely to sell faster than
Zillow last checked:
Listing updated:
Listed by:
Chelsey Riggan 319-631-1434,
Urban Acres Real Estate
Source: Iowa City Area AOR,MLS#: 202604219
Facts & features
Interior
Bedrooms & bathrooms
- Bedrooms: 2
- Bathrooms: 3
- Full bathrooms: 2
- 1/2 bathrooms: 1
Rooms
- Room types: Great Room, Loft, Primary Bath
Heating
- Electric, Forced Air, Natural Gas
Cooling
- Ceiling Fan(s), Central Air
Appliances
- Included: Dishwasher, Dryer, Microwave, Range Or Oven, Refrigerator, Washer, Water Softener Owned
- Laundry: Upper Level, Laundry Closet
Features
- Tray Ceiling(s), Vaulted Ceiling(s), Breakfast Area, Breakfast Bar, Pantry
- Flooring: Carpet, Vinyl
- Number of fireplaces: 1
- Fireplace features: Gas, Family Room
Interior area
- Total structure area: 1,466
- Total interior livable area: 1,466 sqft
- Finished area above ground: 1,466
- Finished area below ground: 0
Property
Parking
- Total spaces: 2
- Parking features: Garage - Attached
- Has attached garage: Yes
Features
- Patio & porch: Front Porch
Details
- Parcel number: 0624157017
- Zoning: Residential
- Special conditions: Standard
Construction
Type & style
- Home type: Condo
- Property subtype: Condominium, Residential
- Attached to another structure: Yes
Materials
- Partial Brick, Vinyl, Frame, Masonry
- Foundation: Slab
Condition
- Year built: 2008
Details
- Builder name: Hodge
Utilities & green energy
- Sewer: Public Sewer
- Water: Public
- Utilities for property: Cable Available
Green energy
- Indoor air quality: Passive Radon
Community & HOA
Community
- Features: Close To School, Near Shopping, Sidewalks, Street Lights
- Security: Carbon Monoxide Detector(s), Smoke Detector(s)
- Subdivision: Woodland Meadows Condos
HOA
- Has HOA: Yes
- Services included: Exterior Maintenance, Maintenance Grounds, Street Maintenance
- HOA fee: $2,400 annually
Location
- Region: North Liberty
Financial & listing details
- Price per square foot: $160/sqft
- Tax assessed value: $236,000
- Annual tax amount: $3,764
- Date on market: 7/8/2026
- Listing terms: Cash,Conventional
Estimated market value
$231,700
$220,000 - $243,000
$1,856/mo
Price history
| Date | Event | Price |
|---|---|---|
| 8/17/2026 | Pending sale | $234,900$160/sqft |
Source:  Iowa City Area AOR #202604219 Report a problem Iowa City Area AOR #202604219 Report a problem | ||
| 7/30/2026 | Price change | $234,900-2.1%$160/sqft |
Source: Iowa City Area AOR #202604219 Report a problem | ||
| 7/22/2026 | Price change | $239,900-2.1%$164/sqft |
Source: Iowa City Area AOR #202604219 Report a problem | ||
| 7/8/2026 | Listed for sale | $245,000+51.2%$167/sqft |
Source: Iowa City Area AOR #202604219 Report a problem | ||
| 12/5/2016 | Listing removed | $162,000$111/sqft |
Source: LEPIC-KROEGER CORRIDOR, REALTORS #1606904 Report a problem | ||
| 10/22/2016 | Listed for sale | $162,000+2%$111/sqft |
Source: LEPIC-KROEGER CORRIDOR, REALTORS #1606904 Report a problem | ||
| 10/21/2016 | Sold | $158,900$108/sqft |
Source: Iowa City Area AOR #20164281 Report a problem | ||
| 9/17/2016 | Price change | $158,900-1.9%$108/sqft |
Source: Lepic-Kroeger Corridor, REALTORS #20164281 Report a problem | ||
| 7/18/2016 | Listed for sale | $162,000+19.1%$111/sqft |
Source: Lepic-Kroeger Corridor, REALTORS #20164281 Report a problem | ||
| 6/1/2009 | Sold | $136,000$93/sqft |
Source: Public Record Report a problem | ||
Public tax history
| Year | Property taxes | Tax assessment |
|---|---|---|
| 2025 | $3,588 -2.6% | $236,000 +7.8% |
| 2024 | $3,683 +10.2% | $218,900 |
| 2023 | $3,343 +5.5% | $218,900 +27% |
| 2022 | $3,169 +5.6% | $172,300 |
| 2021 | $3,000 +3.7% | $172,300 |
| 2020 | $2,894 +1.8% | -- |
| 2019 | $2,844 | -- |
| 2018 | $2,844 +2.1% | $156,000 |
| 2017 | $2,786 +2.8% | $156,000 +3.2% |
| 2016 | $2,710 +2.8% | $151,200 |
| 2015 | $2,636 +8.9% | $151,200 +10% |
| 2014 | $2,420 | $137,500 +2.9% |
| 2012 | -- | $133,600 |
| 2011 | -- | $133,600 +7.3% |
| 2009 | -- | $124,500 +109110.5% |
| 2008 | -- | $114 |
Find assessor info on the county website
Monthly payment
Est. payment
Payment breakdown
Explore the cost of this home by adjusting the details. Changes won't be saved.Climate risks
Neighborhood: 52317
Nearby schools
GreatSchools rating
- 6/10James Van Allen Elementary SchoolGrades: PK-5Distance: 0.5 mi
- 6/10North Central Junior High SchoolGrades: 6-8Distance: 0.5 mi
- 6/10Liberty High SchoolGrades: 9-12Distance: 1.9 mi
Schools provided by the listing agent
- Elementary: VanAllen
- Middle: NorthCentral
- High: LibertyHighSchool
Source: Iowa City Area AOR. This data may not be complete. We recommend contacting the local school district to confirm school assignments for this home.
- $225,0002 bd3 ba1.4k sqft1474 Burr Dr, North Liberty, IA 52317Sold

- $245,0003 bd3 ba1.5k sqft1479 Burr Dr, North Liberty, IA 52317Sold
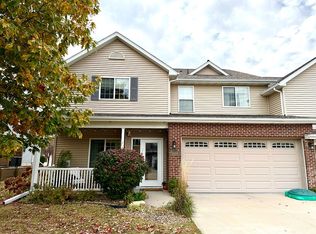
- $237,5003 bd3 ba1.4k sqft1559 Burr Dr, North Liberty, IA 52317Off Market
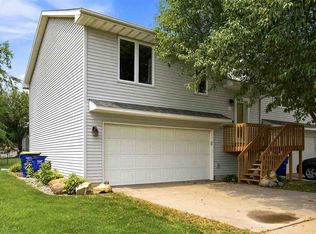
- $207,0002 bd3 ba1.4k sqft1576 Burr Dr, North Liberty, IA 52317Sold

- $240,0003 bd3 ba1.4k sqft1578 Burr Dr, North Liberty, IA 52317Sold
- $234,6003 bd3 ba1.4k sqft1458 Burr Dr, North Liberty, IA 52317Off Market
- $241,1003 bd3 ba1.4k sqft1436 Burr Dr, North Liberty, IA 52317Off Market
- $240,4003 bd3 ba1.4k sqft1457 Burr Dr, North Liberty, IA 52317Off Market
A local agent can set up tours, give advice and negotiate with sellers.
Similar homes
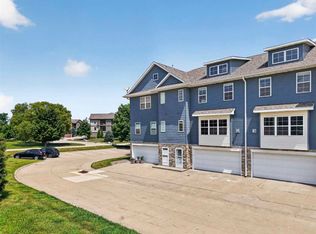
- $228,0002 bd2 ba1.3k sqft408 Sugar Creek Ln APT J, North Liberty, IA 52317For Sale
 MLS ID #202604284, Gwen Johnson. Iowa City Area AOR
 - $224,9002 bd2 ba1.3k sqft420 Glenmoor Pl, North Liberty, IA 52317For Sale
 MLS ID #202604769, Kathryn Fobian. Iowa City Area AOR
 - $275,0003 bd2 ba1.6k sqft207 Watercress Rd, North Liberty, IA 52317For Sale
 MLS ID #202605033, Susan Rekward. Iowa City Area AOR
 - $240,0003 bd3 ba1.5k sqft534 Sicily Ct, North Liberty, IA 52317For Sale
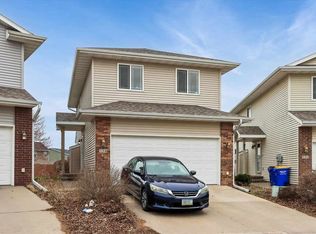 MLS ID #202602325, Michael Van Dyke. Iowa City Area AOR
 - $242,0002 bd3 ba1.3k sqft470 Cambria Dr, North Liberty, IA 52317For SaleMLS ID #202602323, Michael Van Dyke. Iowa City Area AOR
- $167,5002 bd2 ba1k sqft110 Cherry Ct APT 6, North Liberty, IA 52317For SaleMLS ID #202605005, Matt Jorgenson. Iowa City Area AOR
- $250,0003 bd3 ba1.5k sqft474 Cambria Dr, North Liberty, IA 52317For SaleMLS ID #202602324, Michael Van Dyke. Iowa City Area AOR
- $280,0003 bd2 ba1.7k sqft1582 Deerfield Dr, North Liberty, IA 52317For SaleMLS ID #202604329, Renee McBride. Iowa City Area AOR
- $250,0003 bd2 ba1.7k sqft940 23rd Ave APT E, Coralville, IA 52241For SaleMLS ID #202604998, Kim Greiner. Iowa City Area AOR
- $219,0003 bd3 ba1.3k sqft159 Woodstone Ln SW, Cedar Rapids, IA 52404For SaleMLS ID #2605779, Jason Naaktgeboren, Pinnacle Realty LLC. CRAAR, CDRMLS
- $240,0003 bd2 ba1.5k sqft1613 13th St, Coralville, IA 52241For SaleMLS ID #202604180, Gwen Johnson. Iowa City Area AOR
- $350,0003 bd3 ba1.7k sqft235 N McKenzie Ln, North Liberty, IA 52317For SaleMLS ID #202604640, Tracy Reiten. Iowa City Area AOR
- $229,9003 bd2 ba1.2k sqft1848 W Benton St Unit 103, Iowa City, IA 52246For SaleMLS ID #202604849, Thomas Kaut. Iowa City Area AOR
- $189,9001 bd1 ba858 sqft2863 Spring Rose Cir APT 303, Coralville, IA 52241For SaleMLS ID #202605133, Samantha Herbert. Iowa City Area AOR
- $282,5003 bd3 ba1.5k sqft1619 Aspen Ct, Northliberty, IA 52317New ConstructionMLS ID #202600490, Mike Bails. Iowa City Area AOR
- $225,0002 bd2 ba1.5k sqft750 E Foster Rd #216, Iowa City, IA 52245For SaleMLS ID #202604075, Tracey Molina. Iowa City Area AOR
- $240,0003 bd2 ba1.5k sqft1985 S Ridge Dr, Coralville, IA 52241For SaleMLS ID #202604458, Laura Soride. Iowa City Area AOR
- $280,0002 bd2 ba1.8k sqft15 Camborne Cir, Iowa City, IA 52245For SaleMLS ID #202605048, Verne Folkmann. Iowa City Area AOR
- $215,0002 bd2 ba1.3k sqft904 W Side Dr, Iowa City, IA 52246For SaleMLS ID #202604100, Laura Soride. Iowa City Area AOR
- $275,0003 bd2 ba1.4k sqft2301 Willowbrooke Ln, Iowa City, IA 52246For SaleMLS ID #202604658, Jill Armstrong. Iowa City Area AOR
