This home welcomes you with great curb appeal, featuring a wide concrete driveway, attached two-car garage, and a charming wooden staircase leading to the main entryway. Positioned on a spacious lot, the home boasts an expansive backyard bordering a serene, mature treeline. Step inside to the main level's light-filled living space, featuring soaring vaulted ceilings, a stylish chandelier, ceiling fan, and durable wood-look flooring throughout. The open-concept layout flows into the chef's kitchen, complete with white cabinetry, granite countertops, a center island, and stainless steel appliances, including a gas range and built-in microwave. From the dining area, a large sliding glass door opens to the elevated rear deck, perfect for indoor-outdoor entertaining. The spacious main-floor primary suite features a large picture window overlooking the greenery, a ceiling fan, walk-in closet, and private bath with a dark wood vanity and walk-in shower. An additional full bathroom completes the main level. The finished lower level provides a versatile second living space with a sliding glass door leading to a lower deck and backyard access. Another full bathroom with a walk-in shower and vanity storage adds convenience. With its contemporary style, thoughtful design, and fantastic location, this turnkey home is a must-see!
For sale
$335,000
890 Summit Ct, Coralville, IA 52241
3beds
2,137sqft
:
Get pre-qualified$2,391/mo
Single Family Residence, Residential
Built in 2022
7,840 Square Feet Lot
$333,300 Zestimate®
$157/sqft
$-- HOA
What's special
Open-concept layoutStylish chandelierGreat curb appealWalk-in closetSoaring vaulted ceilingsLight-filled living spaceDurable wood-look flooring throughout
- 54 days |
- 512 |
- 49 |
Likely to sell faster than
Zillow last checked:
Listing updated:
Listed by:
Brandon Thomas 319-594-5618,
Keller Williams Legacy Group
Source: Iowa City Area AOR,MLS#: 202603544
Facts & features
Interior
Bedrooms & bathrooms
- Bedrooms: 3
- Bathrooms: 3
- Full bathrooms: 3
Heating
- Forced Air, Natural Gas
Cooling
- Ceiling Fan(s), Central Air
Appliances
- Included: Dishwasher, Microwave, Range Or Oven, Refrigerator
- Laundry: In Basement
Features
- High Ceilings, Vaulted Ceiling(s), Breakfast Area, Breakfast Bar
- Flooring: LVP
- Basement: Full,Walk-Out Access
- Has fireplace: No
- Fireplace features: None
Interior area
- Total structure area: 2,137
- Total interior livable area: 2,137 sqft
- Finished area above ground: 1,617
- Finished area below ground: 520
Property
Parking
- Total spaces: 2
- Parking features: Garage - Attached
- Has attached garage: Yes
Features
- Patio & porch: Deck, Patio
Lot
- Size: 7,840 Square Feet
- Dimensions: .18
- Features: Less Than Half Acre
Details
- Parcel number: 105234013
- Zoning: Residential
- Special conditions: Standard
Construction
Type & style
- Home type: SingleFamily
- Property subtype: Single Family Residence, Residential
Materials
- Vinyl, Frame
Condition
- Year built: 2022
Details
- Builder name: Able LLC
Utilities & green energy
- Sewer: Public Sewer
- Water: Public
Green energy
- Indoor air quality: Passive Radon
Community & HOA
Community
- Features: Sidewalks
- Subdivision: Summit Hills
Location
- Region: Coralville
Financial & listing details
- Price per square foot: $157/sqft
- Tax assessed value: $301,100
- Annual tax amount: $5,230
- Date on market: 6/2/2026
- Listing terms: Cash,Conventional
Estimated market value
$333,300
$317,000 - $350,000
$2,327/mo
Price history
| Date | Event | Price |
|---|---|---|
| 6/2/2026 | Listed for sale | $335,000$157/sqft |
Source:  Iowa City Area AOR #202603544 Report a problem Iowa City Area AOR #202603544 Report a problem | ||
| 5/11/2026 | Listing removed | $2,295$1/sqft |
Source: Zillow Rentals Report a problem | ||
| 4/22/2026 | Price change | $2,295-4.2%$1/sqft |
Source: Zillow Rentals Report a problem | ||
| 3/3/2026 | Price change | $2,395-5.1%$1/sqft |
Source: Zillow Rentals Report a problem | ||
| 3/2/2026 | Listed for rent | $2,525$1/sqft |
Source: Zillow Rentals Report a problem | ||
Public tax history
| Year | Property taxes | Tax assessment |
|---|---|---|
| 2025 | $5,230 +1.3% | $301,100 +6.8% |
| 2024 | $5,161 +943% | $282,000 -0.6% |
| 2023 | $495 +68.2% | $283,700 +1102.1% |
| 2022 | $294 | $23,600 +60.5% |
| 2021 | -- | $14,700 |
| 2020 | -- | -- |
| 2019 | -- | -- |
| 2018 | -- | $2,390 |
| 2017 | -- | $2,390 |
Find assessor info on the county website
Monthly payment
Est. payment
Payment breakdown
Explore the cost of this home by adjusting the details. Changes won't be saved.Climate risks
Neighborhood: 52241
Nearby schools
GreatSchools rating
- 4/10Central Elementary SchoolGrades: PK-5Distance: 0.6 mi
- 5/10Northwest Junior High SchoolGrades: 6-8Distance: 0.3 mi
- 8/10West Senior High SchoolGrades: 9-12Distance: 2.1 mi
Schools provided by the listing agent
- Elementary: Central
- Middle: Northwest
- High: West
Source: Iowa City Area AOR. This data may not be complete. We recommend contacting the local school district to confirm school assignments for this home.
- $325,0003 bd3 ba1.6k sqft886 Summit Ct, Coralville, IA 52241Sold
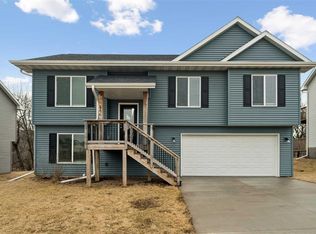
- $326,0003 bd3 ba1.6k sqft894 Summit Ct, Coralville, IA 52241Sold

- $314,6003 bd3 ba1.6k sqft882 Summit Ct, Coralville, IA 52241Off Market
- $325,0003 bd3 ba1.6k sqft898 Summit Ct, Coralville, IA 52241Sold

- $325,0003 bd3 ba1.6k sqft872 Nye Way, Coralville, IA 52241Sold
- $328,1003 bd3 ba1.6k sqft898 Summit Ct, Coralville, IA 52241Off Market
- $322,9003 bd3 ba1.6k sqft876 Summit Ct, Coralville, IA 52241Off Market
- $315,0003 bd3 ba1.6k sqft866 Nye Way, Coralville, IA 52241Sold
A local agent can set up tours, give advice and negotiate with sellers.
Similar homes
- $284,9003 bd3 ba2.3k sqft992 22nd Ave, Coralville, IA 52241For Sale
 MLS ID #202603959, Tyler Riddle. Iowa City Area AOR
 - $327,0003 bd3 ba1.7k sqft420 3rd Ave, Coralville, IA 52241For Sale
 MLS ID #202603979, Taylor Blazek. Iowa City Area AOR
 - $265,0003 bd2 ba1.6k sqft2042 Northland Cir, Coralville, IA 52241For Sale
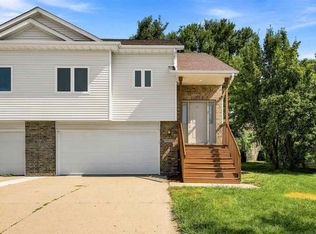 MLS ID #202604493, Wendy Fountain. Iowa City Area AOR
 - $439,0003 bd3 ba2.8k sqft5 E Dovetail Pl, Coralville, IA 52241For Sale
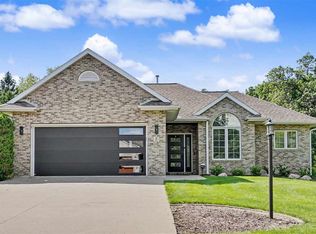 MLS ID #202604036, Cindy Grabow. Iowa City Area AOR
 - $334,9003 bd3 ba1.6k sqft3450 Holderness Rd, Coralville, IA 52241New ConstructionMLS ID #202600346, Mike Bails. Iowa City Area AOR
- $334,9003 bd3 ba1.6k sqft3452 Holderness Rd, Coralville, IA 52241New ConstructionMLS ID #202504546, Mike Bails. Iowa City Area AOR
- $439,9004 bd3 ba2.8k sqft3179 Scanlon Farms Rd, Coralville, IA 52241For SaleMLS ID #202603614, Mark Kamps. Iowa City Area AOR
- $335,0004 bd4 ba2k sqft132 S Park Ridge Rd, North Liberty, IA 52317For SaleMLS ID #202604242, Tricia Van Roekel. Iowa City Area AOR
- $300,0003 bd2 ba1.3k sqft818 Rundell St, Iowa City, IA 52240For SaleMLS ID #202604416, Gwen Johnson. Iowa City Area AOR
- $399,9004 bd3 ba2.1k sqft3381 Dreusicke Dr, Coralville, IA 52241For SaleMLS ID #202602858, Paul Park. Iowa City Area AOR
- $399,9003 bd3 ba1.8k sqft211 5th St APT B, Coralville, IA 52241New ConstructionMLS ID #202601049, Mike Bails. Iowa City Area AOR
- $340,0003 bd3 ba2.1k sqft3000 Sunflower St, Ely, IA 52227For SaleMLS ID #202603797, Kimberly Schillig. Iowa City Area AOR
- $407,5003 bd3 ba1.8k sqft211 5th St #A, Coralville, IA 52241New ConstructionMLS ID #202601048, Mike Bails. Iowa City Area AOR
- $407,5003 bd3 ba1.8k sqft211 5th St #C, Coralville, IA 52241New ConstructionMLS ID #202601050, Mike Bails. Iowa City Area AOR
- $295,0003 bd3 ba1.6k sqft1515 Cedar Springs Dr, North Liberty, IA 52317For SaleMLS ID #202604243, Rachel Barnes. Iowa City Area AOR
- $350,0003 bd3 ba1.8k sqft613 Maddie Ln, Tiffin, IA 52340For SaleMLS ID #202603807, Doris Ackerman. Iowa City Area AOR
- $399,9003 bd3 ba2.1k sqft2887 Blue Sage Dr #C, Coralville, IA 52241For SaleMLS ID #202602670, Matt VandeBerg. Iowa City Area AOR
- $405,0004 bd3 ba2.3k sqft916 Summit Ct, Tiffin, IA 52340For SaleMLS ID #202603831, Nate Holler. Iowa City Area AOR
- $359,0003 bd3 ba2.1k sqft216 W Main St, West Branch, IA 52358New ConstructionMLS ID #202604577, Leslie Fitzpatrick. Iowa City Area AOR
- $419,9004 bd3 ba2.3k sqft1267 Berkshire Ln, Northliberty, IA 52317For SaleMLS ID #202603735, Rebecca Phipps. Iowa City Area AOR
