Experience the perfect blend of quality craftsmanship and small-town charm in these beautifully built, brand-new West Branch townhomes, right on Main St, just a hop, skip, and a jump to shops, restaurants, and schools. Built with exceptional attention to detail and elevated finishes, this open main floor plan home features custom cabinetry, poplar trim, custom millwork including built-in lockers, wood accents, shiplap details, and a fireplace mantel. Kitchen beams with quartz countertops, LG appliances, gracious counter space (and counter seating!), ample storage (including pantry) and perfectly accented with open shelves and window overlooking yard. Kohler fixtures, enhanced lighting fixtures, keyless entry at both the front door and garage, and energy-efficient net-and-blow insulation completes the package. The versatile floor plan features 3 bedrooms, 2.5 baths, and finished upper-level bonus space ideal for a home office, fitness room, playroom, or studio. The walkout lower level boasts bright family room and offers the potential to add a fourth bedroom and third full bath. Relax on the welcoming front porch or unwind on the private back deck. Finished with an attached two-car garage, these homes offer style, comfort, and lasting quality in one of West Branch's most convenient and beloved locations.
New construction
$359,000
216 W Main St, West Branch, IA 52358
3beds
2,137sqft
Zero Lot, Residential
Built in 2026
10,018 Square Feet Lot
$-- Zestimate®
$168/sqft
$-- HOA
What's special
Fireplace mantelOpen main floor planShiplap detailsPoplar trimKohler fixturesWood accentsEnhanced lighting fixtures
- 1 day |
- 156 |
- 6 |
Zillow last checked:
Listing updated:
Listed by:
Leslie Fitzpatrick 319-594-9869,
Blank & McCune Real Estate,
Teresa Morrow 319-530-6235,
Blank & McCune Real Estate
Source: Iowa City Area AOR,MLS#: 202604577
Facts & features
Interior
Bedrooms & bathrooms
- Bedrooms: 3
- Bathrooms: 3
- Full bathrooms: 2
- 1/2 bathrooms: 1
Rooms
- Room types: Bonus Room, Dining Room, Living Room, Primary Bath
Heating
- Forced Air, Natural Gas
Cooling
- Ceiling Fan(s), Central Air
Appliances
- Included: Dishwasher, Microwave, Range Or Oven, Refrigerator
- Laundry: Upper Level, Laundry Room
Features
- Tray Ceiling(s), Entrance Foyer, Breakfast Area, Breakfast Bar, Pantry
- Flooring: Carpet, LVP
- Basement: Daylight,Full,Concrete,Walk-Out Access,Finished,See Remarks
- Has fireplace: Yes
- Fireplace features: Electric, Living Room
Interior area
- Total structure area: 2,137
- Total interior livable area: 2,137 sqft
- Finished area above ground: 1,614
- Finished area below ground: 523
Video & virtual tour
Property
Parking
- Total spaces: 2
- Parking features: Guest, Off Street
- Has attached garage: Yes
Features
- Levels: Two
- Stories: 2
- Patio & porch: Deck, Patio, Front Porch
- Exterior features: Garden
Lot
- Size: 10,018 Square Feet
- Dimensions: 119 x 85
- Features: Less Than Half Acre, Level, Open Lot
Details
- Parcel number: 050013072260170
- Zoning: R-2
- Special conditions: Standard
Construction
Type & style
- Home type: SingleFamily
- Architectural style: Townhouse
- Property subtype: Zero Lot, Residential
Materials
- Composit, Faux Stone, Vinyl, Frame
Condition
- New Construction
- New construction: Yes
- Year built: 2026
Details
- Builder name: Boyd Crosby Construction
Utilities & green energy
- Sewer: Public Sewer
- Water: Public
Green energy
- Indoor air quality: Passive Radon
Community & HOA
Community
- Features: Close To School, Near Shopping, Sidewalks, Street Lights
- Security: Carbon Monoxide Detector(s), Smoke Detector(s)
- Subdivision: West Branch
HOA
- Services included: None
Location
- Region: West Branch
Financial & listing details
- Price per square foot: $168/sqft
- Tax assessed value: $13,570
- Annual tax amount: $417
- Date on market: 7/22/2026
- Listing terms: Cash,Conventional
Estimated market value
Not available
Estimated sales range
Not available
$754/mo
Price history
| Date | Event | Price |
|---|---|---|
| 7/22/2026 | Listed for sale | $359,000+193.1%$168/sqft |
Source:  Iowa City Area AOR #202604577 Report a problem Iowa City Area AOR #202604577 Report a problem | ||
| 1/17/2025 | Sold | $122,500-5.8%$57/sqft |
Source: Iowa City Area AOR #202406102 Report a problem | ||
| 10/31/2024 | Price change | $130,000+73.3%$61/sqft |
Source:  CRAAR, CDRMLS #2407575 Report a problem CRAAR, CDRMLS #2407575 Report a problem | ||
| 10/31/2024 | Price change | $75,000-42.3%$35/sqft |
Source: CRAAR, CDRMLS #2407574 Report a problem | ||
| 10/31/2024 | Price change | $130,000+73.3%$61/sqft |
Source: Iowa City Area AOR #202406102 Report a problem | ||
| 10/30/2024 | Listed for sale | $75,000$35/sqft |
Source: Iowa City Area AOR #202406100 Report a problem | ||
| 10/16/2024 | Listing removed | $75,000$35/sqft |
Source:  Iowa Realty #202305974 Report a problem Iowa Realty #202305974 Report a problem | ||
| 11/17/2023 | Listed for sale | $75,000$35/sqft |
Source: Iowa City Area AOR #202305974 Report a problem | ||
Public tax history
| Year | Property taxes | Tax assessment |
|---|---|---|
| 2023 | $250 +2.5% | $13,570 +7.6% |
| 2022 | $244 +13% | $12,610 |
| 2021 | $216 +2.9% | $12,610 +18.2% |
| 2020 | $210 -13.2% | $10,670 |
| 2019 | $242 +2.5% | $10,670 -19.3% |
| 2018 | $236 | $13,220 +5% |
| 2017 | $236 -69.3% | $12,590 -68.9% |
| 2016 | $768 | $40,500 +0.7% |
| 2015 | $768 +4.3% | $40,230 |
| 2014 | $736 +4.8% | $40,230 |
| 2013 | $702 +3.2% | -- |
| 2012 | $680 -8.1% | -- |
| 2011 | $740 +2.8% | -- |
| 2010 | $720 +6.2% | -- |
| 2008 | $678 +10.1% | -- |
| 2007 | $616 | -- |
Find assessor info on the county website
Monthly payment
Est. payment
Payment breakdown
Explore the cost of this home by adjusting the details. Changes won't be saved.Climate risks
Neighborhood: 52358
Nearby schools
GreatSchools rating
- 3/10Hoover Elementary SchoolGrades: PK-4Distance: 0.2 mi
- 6/10West Branch Middle SchoolGrades: 5-8Distance: 0.7 mi
- 6/10West Branch High SchoolGrades: 9-12Distance: 0.7 mi
Schools provided by the listing agent
- Elementary: WestBranch
- Middle: WestBranch
- High: WestBranch
Source: Iowa City Area AOR. This data may not be complete. We recommend contacting the local school district to confirm school assignments for this home.
- $186,8003 bd1 ba1.2k sqft222 W Main St, West Branch, IA 52358Off Market
- $212,9003 bd1 ba1.2k sqft217 Wetherell St, West Branch, IA 52358Off Market
- $24,540-- bd-- ba-- sqft216 W Main St, West Branch, IA 52358Off Market
- $15,200-- sqft212 W Main St, West Branch, IA 52358Off Market
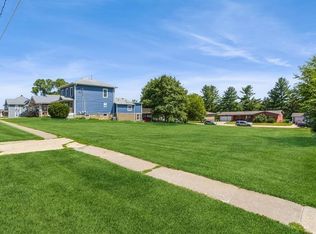
- $241,0004 bd1 ba2.2k sqft208 W Main St, West Branch, IA 52358Off Market
- $---- sqft205 W Main St, West Branch, IA 52358Off Market
- $178,3003 bd2 ba1.5k sqft226 W Main St, West Branch, IA 52358Off Market
- $188,9002 bd1 ba1.1k sqft221 Wetherell St, West Branch, IA 52358Off Market
A local agent can set up tours, give advice and negotiate with sellers.
Similar homes
- $434,9003 bd2 ba1.6k sqft336 260th St, West Branch, IA 52358For Sale
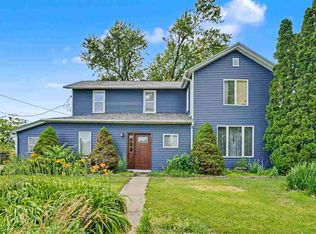 MLS ID #202604290, Jeff Tackaberry. Iowa City Area AOR
 - $199,9003 bd1 ba1.9k sqft623 E Main St, West Branch, IA 52358For Sale
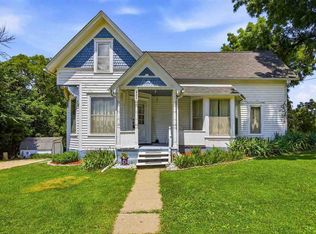 MLS ID #202604287, Wendy Fountain. Iowa City Area AOR
 - $337,5003 bd2 ba1.4k sqft6 Kirkwood Cir, Iowa City, IA 52240For Sale
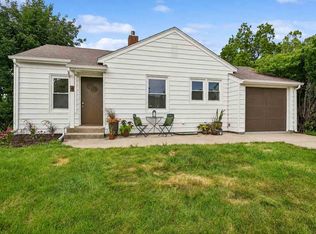 MLS ID #202604531, Teague Case. Iowa City Area AOR
 - $--3 bd3 ba2k sqft1813 12th Ave Unit C, Coralville, IA 52241Auction
 Auction.com 2
 - $389,9003 bd3 ba1.2k sqft1133 Hotz Ave, Iowa City, IA 52245For SaleMLS ID #202604482, Tyler Riddle. Iowa City Area AOR
- $355,0006 bd3 ba1.8k sqft515 3rd Ave, Iowa City, IA 52245For SaleMLS ID #202604062, Jim Jensen. Iowa City Area AOR
- $355,0004 bd2 ba1.8k sqft232 E 3rd St, Solon, IA 52333For SaleMLS ID #202604357, Derrick Droz. Iowa City Area AOR
- $339,0004 bd2 ba1.8k sqft442 4th Ave, Iowa City, IA 52245For SaleMLS ID #202604319, Jerome Edwards. Iowa City Area AOR
- $419,0004 bd4 ba2.4k sqft45 Heron Cir, Iowa City, IA 52245For SaleMLS ID #202604265, Kathryn Fobian. Iowa City Area AOR
- $322,0003 bd2 ba1.3k sqft818 Rundell St, Iowa City, IA 52240For SaleMLS ID #202604416, Gwen Johnson. Iowa City Area AOR
- $325,0003 bd2 ba1.9k sqft1907 F St, Iowa City, IA 52240For SaleMLS ID #202603776, Phoebe Martin. Iowa City Area AOR
- $350,0002 bd2 ba1.3k sqft2235 Sugar Bottom Rd NE, Solon, IA 52333For SaleMLS ID #2604583, Travis Ferguson-The Ferguson Team, KW Advantage. CRAAR, CDRMLS
- $390,0005 bd3 ba1.9k sqft920 Ginter Ave, Iowa City, IA 52240For SaleMLS ID #202601513, Katie Hamlett. Iowa City Area AOR
- $524,0004 bd4 ba3k sqft1915 Muscatine Ave, Iowa City, IA 52240For SaleMLS ID #202604507, Alan Swanson. Iowa City Area AOR
- $265,0003 bd2 ba1.6k sqft2042 Northland Cir, Coralville, IA 52241For SaleMLS ID #202604493, Wendy Fountain. Iowa City Area AOR
- $275,0003 bd2 ba1.3k sqft220 Amhurst St, Iowa City, IA 52245For SaleMLS ID #202604423, Dan Bailey. Iowa City Area AOR
- $344,9003 bd3 ba2.4k sqft313 E 4th St, Solon, IA 52333For Sale By Owner
- $374,9003 bd2 ba1.5k sqft1016 Tower Ct, Iowa City, IA 52246For SaleMLS ID #202604016, Mark Kamps. Iowa City Area AOR
- $300,0004 bd2 ba2.4k sqft1463 Birkett Ave, West Liberty, IA 52776For SaleMLS ID #202603276, David Moore. Iowa City Area AOR
- $350,0004 bd3 ba2.2k sqft109 W 6th St, Wilton, IA 52778For SaleMLS ID #202603589, Bob Strupp. Iowa City Area AOR
