Charming Iowa City home in the Longfellow school district with thoughtful updates, beautiful original character and convenient location. This well-maintained home offers nearly 2000 sq. ft. of finished living space featuring hardwood floors, abundant natural light and a flexible layout with room to live, work and entertain. The main level features a bright and spacious living room, large eat-in kitchen, full bath and 2 bedrooms while upstairs offers a large primary suite and great storage/closet space. The partially finished basement offers large living space and a convenient 1/2 bath. Enjoy the fenced in backyard with spacious deck allowing plenty of room for gardening, entertaining or relaxing. Numerous recent improvements provide peace of mind for the new home owner including a new furnace, new water heater, new windows upstairs, newly installed dishwasher and gutter guards. This is a wonderful opportunity to own a character filled East side Iowa City home with many major updates already taken care of while enjoying easy access to public transportation and local amenities including parks, schools, shopping and restaurants. All of this and you are just minutes to downtown, U of I and all that Iowa City has to offer.
Pending
Price cut: $15.1K (9/9)
$309,900
1907 F St, Iowa City, IA 52240
3beds
1,942sqft
Single Family Residence, Residential
Built in 1955
7,840 Square Feet Lot
$302,400 Zestimate®
$160/sqft
$-- HOA
What's special
Adorable inset beverage stationFabulous hardwood floors throughoutSprawling back deckDarling bedrooms
- 122 days
- 169
- 8
Zillow last checked:
Listing updated:
Listed by:
Phoebe Martin 319-541-8695,
Phoebe Martin Real Estate,
Allison Hall 319-541-7906,
Phoebe Martin Real Estate
Source: Iowa City Area AOR,MLS#: 202603776
Facts & features
Interior
Bedrooms & bathrooms
- Bedrooms: 3
- Bathrooms: 2
- Full bathrooms: 1
- 1/2 bathrooms: 1
Rooms
- Room types: Family Room, Loft, Living Room
Heating
- Forced Air, Natural Gas
Cooling
- Central Air
Appliances
- Included: Dishwasher, Dryer, Plumbed For Ice Maker, Microwave, Range Or Oven, Refrigerator, Washer
- Laundry: In Basement, Laundry Room
Features
- Bookcases, Entrance Foyer, Vaulted Ceiling(s), Den, Pantry, Other
- Flooring: Wood, LVP, Tile
- Basement: Block,Full,Finished,Unfinished
- Has fireplace: No
- Fireplace features: None
Interior area
- Total structure area: 1,942
- Total interior livable area: 1,942 sqft
- Finished area above ground: 1,267
- Finished area below ground: 675
Property
Parking
- Total spaces: 1
- Parking features: Off Street, On Street
- Has attached garage: Yes
Features
- Levels: Two
- Stories: 2
- Patio & porch: Deck
- Fencing: Fenced
Lot
- Size: 7,840 Square Feet
- Dimensions: 150 x 53
- Features: Less Than Half Acre, Level, Back Yard
Details
- Additional structures: Shed(s)
- Parcel number: 1014161002
- Zoning: Residential
- Special conditions: Standard
Construction
Type & style
- Home type: SingleFamily
- Property subtype: Single Family Residence, Residential
Materials
- Composit, Vinyl, Frame
Condition
- Year built: 1955
Utilities & green energy
- Electric: Grid Tied
- Sewer: Public Sewer
- Water: Public
- Utilities for property: Cable Available
Green energy
- Indoor air quality: Active Radon
Community & HOA
Community
- Features: Close To School, Near Shopping, Near Public Transport, Park, Street Lights
- Security: Smoke Detector(s)
- Subdivision: East Iowa City
HOA
- Services included: None
Location
- Region: Iowa City
Financial & listing details
- Price per square foot: $160/sqft
- Tax assessed value: $259,880
- Annual tax amount: $4,709
- Date on market: 6/11/2026
- Listing terms: Cash,Conventional
Estimated market value
$302,400
$287,000 - $318,000
$2,214/mo
Price history
| Date | Event | Price |
|---|---|---|
| 9/16/2026 | Pending sale | $309,900$160/sqft |
Source:  Iowa City Area AOR #202603776 Report a problem Iowa City Area AOR #202603776 Report a problem | ||
| 9/9/2026 | Price change | $309,900-4.6%$160/sqft |
Source: Iowa City Area AOR #202603776 Report a problem | ||
| 6/11/2026 | Listed for sale | $325,000$167/sqft |
Source: Iowa City Area AOR #202603776 Report a problem | ||
| 6/11/2026 | Listing removed | $325,000$167/sqft |
Source: Iowa City Area AOR #202603357 Report a problem | ||
| 5/22/2026 | Listed for sale | $325,000+38.3%$167/sqft |
Source: Iowa City Area AOR #202603357 Report a problem | ||
| 10/27/2021 | Sold | $235,000$121/sqft |
Source: Iowa City Area AOR #202105159 Report a problem | ||
| 9/17/2021 | Contingent | $235,000$121/sqft |
Source: Iowa City Area AOR #202105159 Report a problem | ||
| 9/15/2021 | Listed for sale | $235,000+29.1%$121/sqft |
Source: Iowa City Area AOR #202105159 Report a problem | ||
| 3/30/2017 | Sold | $182,000-7.1%$94/sqft |
Source: Iowa City Area AOR #20180080 Report a problem | ||
| 2/26/2017 | Pending sale | $196,000$101/sqft |
Source: Owner Report a problem | ||
| 1/26/2017 | Listed for sale | $196,000+53.7%$101/sqft |
Source: Owner Report a problem | ||
| 6/3/2014 | Sold | $127,500-7.3%$66/sqft |
Source:  CRAAR, CDRMLS #1402450 Report a problem CRAAR, CDRMLS #1402450 Report a problem | ||
| 4/16/2014 | Listed for sale | $137,500$71/sqft |
Source: Skogman Realty #1402450 Report a problem | ||
Public tax history
| Year | Property taxes | Tax assessment |
|---|---|---|
| 2025 | $4,516 -2.9% | $259,880 +5.1% |
| 2024 | $4,651 -2.4% | $247,250 |
| 2023 | $4,765 +8.3% | $247,250 +12.5% |
| 2022 | $4,399 +0.1% | $219,860 +3.5% |
| 2021 | $4,396 +1.9% | $212,430 +4.5% |
| 2020 | $4,316 +8.7% | $203,270 |
| 2019 | $3,972 | $203,270 +12.4% |
| 2018 | $3,972 +1% | $180,830 |
| 2017 | $3,932 +30.3% | $180,830 +24% |
| 2016 | $3,018 +2.4% | $145,780 +6.6% |
| 2015 | $2,946 +3.2% | $136,710 +3.5% |
| 2014 | $2,856 | $132,040 |
| 2012 | -- | $132,040 |
| 2011 | -- | $132,040 -2.2% |
| 2009 | -- | $135,030 |
| 2008 | -- | $135,030 +23.2% |
| 2005 | $1,872 +2.7% | $109,610 |
| 2004 | $1,822 +1.8% | $109,610 +8% |
| 2003 | $1,790 +4.1% | $101,520 |
| 2002 | $1,720 +23.4% | $101,520 +20.7% |
| 2001 | $1,394 | $84,120 |
Find assessor info on the county website
Monthly payment
Est. payment
Payment breakdown
Explore the cost of this home by adjusting the details. Changes won't be saved.Climate risks
Neighborhood: Creekside
Nearby schools
Schools provided by the listing agent
- Elementary: Longfellow
- Middle: Southeast
- High: City
Source: Iowa City Area AOR. This data may not be complete. We recommend contacting the local school district to confirm school assignments for this home.

Similar homes
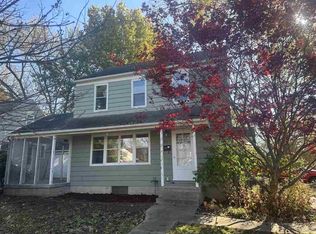
- $299,9004 bd2 ba1.5k sqft1908 G St, Iowa City, IA 52240For Sale
 MLS ID #202605354, Paul Park. Iowa City Area AOR
 - $299,9504 bd2 ba2.5k sqft1100 Brookwood Dr, Iowa City, IA 52240For Sale
 MLS ID #202605287, Shelly Hull. Iowa City Area AOR
 - $319,0006 bd3 ba2k sqft515 3rd Ave, Iowa City, IA 52245For Sale
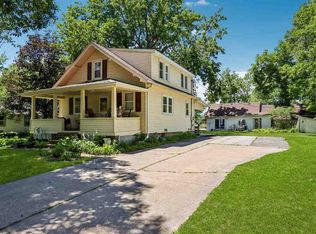 MLS ID #202604062, Jim Jensen. Iowa City Area AOR
 - $300,0003 bd2 ba1.3k sqft818 Rundell St, Iowa City, IA 52240For Sale
 MLS ID #202604416, Gwen Johnson. Iowa City Area AOR
