Thoughtfully remodeled from top to bottom. This 2-bedroom (+2 nonconforming in LL), 3-bath ranch offers modern updates, quality finishes, and over 1700 square feet on the main floor The spacious kitchen is the heart of the home, large center island, stainless steel appliances, a striking mosaic tile backsplash, LVP flooring, abundant cabinetry, and generous workspace for cooking and entertaining. The extensive 2026 Remodel features two wood burning fireplaces with custom mantels, in the main floor LR and FR. The primary suite offers a walk in closet and private bath with walk in shower/tub combo. Hardwood flooring extends throughout the upstairs bedrooms. With over 2,700 square feet of finished living space, there's plenty of room for family, guests, a home office, or hobbies. Step outside to enjoy the large fenced backyard and patio.
For sale
$350,000
1205 Brookwood Dr, Iowa City, IA 52240
2beds
2,752sqft
Single Family Residence, Residential
Built in 1967
7,840 Square Feet Lot
$341,300 Zestimate®
$127/sqft
$-- HOA
What's special
Modern updatesQuality finishesLvp flooringLarge center islandStriking mosaic tile backsplashLarge fenced backyardPrimary suite
- 23 days |
- 961 |
- 39 |
Likely to sell faster than
Zillow last checked:
Listing updated:
Listed by:
Robin Sueppel 319-631-0522,
Urban Acres Real Estate,
Jerad Krall 319-631-3588,
Urban Acres Real Estate Corridor
Source: Iowa City Area AOR,MLS#: 202604845
Facts & features
Interior
Bedrooms & bathrooms
- Bedrooms: 2
- Bathrooms: 3
- Full bathrooms: 3
Rooms
- Room types: Family Room, Living Room, Primary Bath
Heating
- Natural Gas, Other, Forced Air
Cooling
- Wall/Window Unit(s), Central Air
Appliances
- Included: Cooktop, Dishwasher, Double Oven, Dryer, Microwave, Refrigerator, Washer
- Laundry: Lower Level, In Hall, Main Level
Features
- Other, Family Room On Main Level, Breakfast Area, Kitchen Island
- Flooring: Carpet, Wood, LVP
- Basement: Full,Sump Pump,Finished
- Number of fireplaces: 2
- Fireplace features: Wood Burning, Family Room, Living Room
Interior area
- Total structure area: 2,752
- Total interior livable area: 2,752 sqft
- Finished area above ground: 1,748
- Finished area below ground: 1,004
Video & virtual tour
Property
Parking
- Total spaces: 2
- Parking features: On Street
- Has attached garage: Yes
Features
- Levels: One
- Stories: 1
- Patio & porch: Patio
- Fencing: Fenced
Lot
- Size: 7,840 Square Feet
- Dimensions: 85 x 91
- Features: Less Than Half Acre, Level
Details
- Parcel number: 1023227002
- Zoning: Residential
- Special conditions: Standard
Construction
Type & style
- Home type: SingleFamily
- Property subtype: Single Family Residence, Residential
Materials
- Brick, Composit, Frame
Condition
- Year built: 1967
Utilities & green energy
- Sewer: Public Sewer
- Water: Public
Community & HOA
Community
- Features: Sidewalks, Street Lights, Near Shopping, Close To School
- Subdivision: MARK TWAIN SOUTH
HOA
- Services included: None
Location
- Region: Iowa City
Financial & listing details
- Price per square foot: $127/sqft
- Tax assessed value: $327,870
- Annual tax amount: $5,476
- Date on market: 8/4/2026
- Listing terms: Cash,Conventional
Estimated market value
$341,300
$324,000 - $358,000
$1,773/mo
Price history
| Date | Event | Price |
|---|---|---|
| 8/5/2026 | Listed for sale | $350,000+70.7%$127/sqft |
Source:  Iowa City Area AOR #202604845 Report a problem Iowa City Area AOR #202604845 Report a problem | ||
| 2/24/2025 | Sold | $205,000+2.5%$74/sqft |
Source:  CRAAR, CDRMLS #2500345 Report a problem CRAAR, CDRMLS #2500345 Report a problem | ||
| 2/3/2025 | Pending sale | $200,000$73/sqft |
Source: CRAAR, CDRMLS #2500345 Report a problem | ||
| 2/2/2025 | Listed for sale | $200,000$73/sqft |
Source: CRAAR, CDRMLS #2500345 Report a problem | ||
Public tax history
| Year | Property taxes | Tax assessment |
|---|---|---|
| 2025 | $5,476 -2.2% | $327,870 +10.1% |
| 2024 | $5,600 +2.3% | $297,710 |
| 2023 | $5,476 +4.7% | $297,710 +17.8% |
| 2022 | $5,232 +4.1% | $252,640 |
| 2021 | $5,024 +1.9% | $252,640 +4.9% |
| 2020 | $4,928 +11.3% | $240,940 |
| 2019 | $4,426 | $240,940 +14.8% |
| 2018 | $4,426 +1.2% | $209,950 |
| 2017 | $4,374 +1.4% | $209,950 +2.6% |
| 2016 | $4,312 +2.1% | $204,640 |
| 2015 | $4,222 +0.2% | $204,640 +0.6% |
| 2014 | $4,212 | $203,470 -1.3% |
| 2012 | -- | $206,120 |
| 2011 | -- | $206,120 -2.9% |
| 2009 | -- | $212,260 |
| 2008 | -- | $212,260 +19.2% |
| 2005 | $3,130 +2.7% | $178,000 |
| 2004 | $3,048 +6.4% | $178,000 +12.9% |
| 2003 | $2,864 +19.1% | $157,650 +13.8% |
| 2002 | $2,404 +23.9% | $138,540 +21.8% |
| 2001 | $1,940 | $113,720 |
Find assessor info on the county website
Monthly payment
Est. payment
Payment breakdown
Explore the cost of this home by adjusting the details. Changes won't be saved.Climate risks
Neighborhood: Lucas Farms
Nearby schools
GreatSchools rating
- 3/10Mark Twain Elementary SchoolGrades: PK-5Distance: 0.1 mi
- 4/10Southeast Junior High SchoolGrades: 6-8Distance: 0.9 mi
- 6/10Iowa City High SchoolGrades: 9-12Distance: 1.3 mi
Schools provided by the listing agent
- Elementary: Twain
- Middle: Southeast
- High: City
Source: Iowa City Area AOR. This data may not be complete. We recommend contacting the local school district to confirm school assignments for this home.
- $272,0003 bd3 ba1.8k sqft1209 Brookwood Dr, Iowa City, IA 52240Off Market
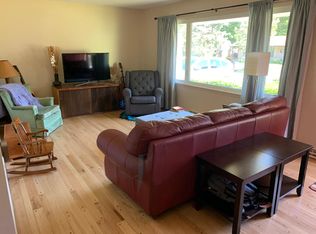
- $324,7004 bd2 ba1.7k sqft1201 Brookwood Dr, Iowa City, IA 52240Off Market
- $235,1003 bd2 ba1.1k sqft1208 Brookwood Dr, Iowa City, IA 52240Off Market
- $278,2003 bd2 ba1.6k sqft1204 Brookwood Dr, Iowa City, IA 52240Off Market
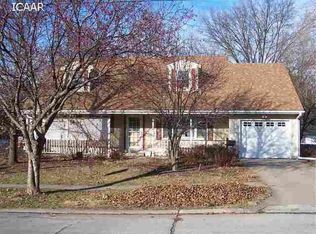
- $231,3003 bd2 ba968 sqft1301 Brookwood Dr, Iowa City, IA 52240Off Market
- $224,8003 bd2 ba1k sqft1212 Brookwood Dr, Iowa City, IA 52240Off Market
- $283,0003 bd1 ba960 sqft1200 Brookwood Dr, Iowa City, IA 52240Off Market
- $227,5003 bd1 ba1k sqft1300 Brookwood Dr, Iowa City, IA 52240Off Market
A local agent can set up tours, give advice and negotiate with sellers.
Similar homes
- $325,0005 bd2 ba2k sqft2230 Hazel Ct, Iowa City, IA 52240For Sale
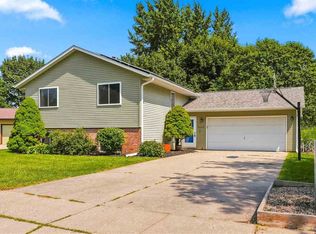 MLS ID #202604978, Jim Zachar. Iowa City Area AOR
 - $340,0004 bd2 ba2.7k sqft1442 Langenberg Ave, Iowa City, IA 52240For Sale
 MLS ID #202604794, Julie Dancer. Iowa City Area AOR
 - $364,9003 bd2 ba2.1k sqft1217 Friendly Ave, Iowa City, IA 52240For Sale
 MLS ID #202604629, Becky Halsch. Iowa City Area AOR
 - $330,0003 bd3 ba2.1k sqft1624 Dickenson Ln, Iowa City, IA 52240For Sale
 MLS ID #202604590, Le Ann Dunne. Iowa City Area AOR
 - $379,9003 bd3 ba2.2k sqft51 Montgomery Pl, Iowa City, IA 52240For SaleMLS ID #202604248, Jeff Dill. Iowa City Area AOR
- $419,9004 bd3 ba2k sqft22 Wrexham Dr, Iowa City, IA 52246For SaleMLS ID #202605197, Jeff Dill. Iowa City Area AOR
- $385,0005 bd3 ba1.9k sqft131 S Mount Vernon Dr, Iowa City, IA 52245For SaleMLS ID #202603926, Dan Bailey. Iowa City Area AOR
- $379,0005 bd3 ba2.3k sqft131 Penfro Dr, Iowa City, IA 52246For SaleMLS ID #202604101, Alicia Porter. Iowa City Area AOR
- $280,0003 bd3 ba1.7k sqft2643 Whispering Meadow Dr, Iowa City, IA 52240For SaleMLS ID #202604951, Daphne Patton. Iowa City Area AOR
- $369,0004 bd3 ba1.8k sqft1749 Hafor Dr, Iowa City, IA 52246For SaleMLS ID #202604648, Tundi Brady. Iowa City Area AOR
- $339,0004 bd2 ba1.8k sqft442 4th Ave, Iowa City, IA 52245For SaleMLS ID #202604319, Jerome Edwards. Iowa City Area AOR
- $450,0004 bd3 ba2.6k sqft1303 Chamberlain Dr, Iowa City, IA 52240For SaleMLS ID #202604966, Jamie Venzon. Iowa City Area AOR
- $299,0004 bd3 ba1.9k sqft3029 Cornell Ave, Iowa City, IA 52245For SaleMLS ID #202604895, Jarrett Beireis. Iowa City Area AOR
- $399,0004 bd4 ba2.4k sqft45 Heron Cir, Iowa City, IA 52245For SaleMLS ID #202604265, Kathryn Fobian. Iowa City Area AOR
- $374,9003 bd2 ba1.5k sqft1016 Tower Ct, Iowa City, IA 52246For SaleMLS ID #202604016, Mark Kamps. Iowa City Area AOR
- $439,0004 bd3 ba3.2k sqft7 W View Acres NE, Iowa City, IA 52240For SaleMLS ID #202602905, Rich Hatch. Iowa City Area AOR
- $345,0005 bd2 ba2.1k sqft704 14th Ave, Coralville, IA 52241For SaleMLS ID #202604490, Ryan Sisson. Iowa City Area AOR
- $300,0003 bd2 ba1.9k sqft2626 Catskill Ct, Iowa City, IA 52245For SaleMLS ID #202604777, Stacy Schroeder. Iowa City Area AOR
- $499,9004 bd2 ba2.4k sqft532 Olive St, Iowa City, IA 52246For SaleMLS ID #202605088, Jamie Venzon. Iowa City Area AOR
- $330,0003 bd2 ba1.5k sqft906 Talwrn Ct, Iowa City, IA 52246For SaleMLS ID #202602420, Jerad Ruth. Iowa City Area AOR
