Two-story home on Iowa City's east side featuring five bedrooms and a desirable location in an established neighborhood. The main floor offers excellent living space with a spacious living room, formal dining area with access to the deck and stairs to the backyard, and a functional kitchen with peninsula seating that opens to the family room complete with built-ins and a wood burning fireplace. A generous three season room provides additional space to relax and enjoy views of the backyard. Upstairs, you'll find five bedrooms and two full bathrooms, including a primary suite with its own bath and washer/dryer combination unit for added convenience. Separate washer/dryer located in lower level. The unfinished walkout lower level offers outstanding potential for future finishing and provides direct access to a unique workshop or hobby space located beneath the garage, complete with an overhead door to the backyard. Additional features include a Generac Guardian 24kW whole-home generator, ample storage, and a desirable location close to City High School, Hy-Vee, parks, and everyday amenities. Great opportunity for updating to someone's personal style. Property is held in an estate and is being sold in as-is condition.
For sale
$385,000
131 S Mount Vernon Dr, Iowa City, IA 52245
5beds
1,904sqft
:
Get pre-qualified$2,748/mo
Single Family Residence, Residential
Built in 1967
0.29 Acres Lot
$379,700 Zestimate®
$202/sqft
$-- HOA
What's special
Ample storageFive bedrooms
- 41 days |
- 1,412 |
- 80 |
Likely to sell faster than
Zillow last checked:
Listing updated:
Listed by:
Dan Bailey 319-344-0380,
Blank & McCune Real Estate
Source: Iowa City Area AOR,MLS#: 202603926
Facts & features
Interior
Bedrooms & bathrooms
- Bedrooms: 5
- Bathrooms: 3
- Full bathrooms: 2
- 1/2 bathrooms: 1
Rooms
- Room types: Dining Room, Family Room, Living Room, Primary Bath
Heating
- Forced Air, Natural Gas
Cooling
- Central Air
Appliances
- Included: Dishwasher, Dryer, Microwave, Range Or Oven, Refrigerator, Washer
- Laundry: In Basement, Upper Level
Features
- Bookcases, Family Room On Main Level, Breakfast Bar
- Flooring: Carpet, Wood, Tile
- Basement: Block,Full,Walk-Out Access,Unfinished
- Number of fireplaces: 1
- Fireplace features: Wood Burning, Family Room
Interior area
- Total structure area: 1,904
- Total interior livable area: 1,904 sqft
- Finished area above ground: 1,904
- Finished area below ground: 0
Property
Parking
- Total spaces: 2
- Parking features: Garage - Attached
- Has attached garage: Yes
Features
- Levels: Two
- Stories: 2
- Patio & porch: Deck, Screened
Lot
- Size: 0.29 Acres
- Dimensions: 85 x 151
- Features: Less Than Half Acre
Details
- Parcel number: 1012352010
- Zoning: Residential
- Special conditions: Standard
Construction
Type & style
- Home type: SingleFamily
- Property subtype: Single Family Residence, Residential
Materials
- Partial Brick, Wood, Frame
Condition
- Year built: 1967
Utilities & green energy
- Sewer: Public Sewer
- Water: Public
Community & HOA
Community
- Features: Close To School, Near Shopping, Sidewalks
- Subdivision: Washington Park
HOA
- Services included: None
Location
- Region: Iowa City
Financial & listing details
- Price per square foot: $202/sqft
- Tax assessed value: $372,260
- Annual tax amount: $6,358
- Date on market: 6/19/2026
- Listing terms: Cash,Conventional
Estimated market value
$379,700
$361,000 - $399,000
$3,071/mo
Price history
| Date | Event | Price |
|---|---|---|
| 6/19/2026 | Listed for sale | $385,000$202/sqft |
Source:  Iowa City Area AOR #202603926 Report a problem Iowa City Area AOR #202603926 Report a problem | ||
Public tax history
| Year | Property taxes | Tax assessment |
|---|---|---|
| 2025 | $6,164 -1.8% | $372,260 +11.5% |
| 2024 | $6,279 +6.3% | $333,790 |
| 2023 | $5,908 +4.7% | $333,790 +22.5% |
| 2022 | $5,645 +4.3% | $272,560 |
| 2021 | $5,412 +1.9% | $272,560 +5.3% |
| 2020 | $5,310 +9.3% | $258,900 |
| 2019 | $4,860 | $258,900 +12.7% |
| 2018 | $4,860 +1.1% | $229,760 |
| 2017 | $4,806 +1.1% | $229,760 +2.2% |
| 2016 | $4,756 +2.1% | $224,860 |
| 2015 | $4,658 +1.2% | $224,860 +1.6% |
| 2014 | $4,602 | $221,420 +3.1% |
| 2012 | -- | $214,760 |
| 2011 | -- | $214,760 +2.4% |
| 2009 | -- | $209,640 |
| 2008 | -- | $209,640 +21.3% |
| 2005 | $3,034 +2.7% | $172,790 |
| 2004 | $2,954 -2.6% | $172,790 +3.8% |
| 2003 | $3,034 +3.9% | $166,530 |
| 2002 | $2,920 +9.3% | $166,530 +8.5% |
| 2001 | $2,672 | $153,440 |
Find assessor info on the county website
Monthly payment
Est. payment
Payment breakdown
Explore the cost of this home by adjusting the details. Changes won't be saved.Climate risks
Neighborhood: Washington Hills
Nearby schools
GreatSchools rating
- 3/10Helen Lemme Elementary SchoolGrades: PK-5Distance: 0.6 mi
- 4/10Southeast Junior High SchoolGrades: 6-8Distance: 1 mi
- 6/10Iowa City High SchoolGrades: 9-12Distance: 0.3 mi
Schools provided by the listing agent
- Elementary: Lemme
- Middle: Southeast
- High: City
Source: Iowa City Area AOR. This data may not be complete. We recommend contacting the local school district to confirm school assignments for this home.
- $454,3005 bd4 ba2.9k sqft125 S Mount Vernon Dr, Iowa City, IA 52245Off Market
- $504,6004 bd3 ba1.9k sqft137 S Mount Vernon Dr, Iowa City, IA 52245Off Market
- $483,3003 bd3 ba1.8k sqft132 S Mount Vernon Dr, Iowa City, IA 52245Off Market

- $442,6006 bd2 ba2.3k sqft119 S Mount Vernon Dr, Iowa City, IA 52245Off Market
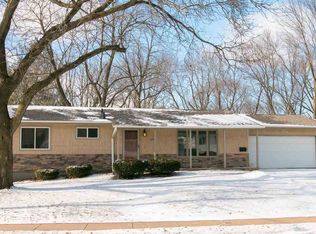
- $362,9003 bd3 ba1.3k sqft126 Potomac Dr, Iowa City, IA 52245Off Market
- $413,9003 bd4 ba2.6k sqft120 Potomac Dr, Iowa City, IA 52245Off Market
- $390,1003 bd2 ba1.6k sqft132 Potomac Dr, Iowa City, IA 52245Off Market
- $315,3003 bd2 ba1.6k sqft2508 Potomac Dr, Iowa City, IA 52245Off Market
A local agent can set up tours, give advice and negotiate with sellers.
Similar homes
- $355,0006 bd3 ba1.8k sqft515 3rd Ave, Iowa City, IA 52245For Sale
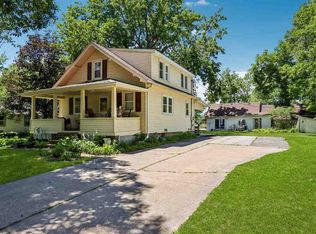 MLS ID #202604062, Jim Jensen. Iowa City Area AOR
 - $339,0004 bd2 ba1.8k sqft442 4th Ave, Iowa City, IA 52245For Sale
 MLS ID #202604319, Jerome Edwards. Iowa City Area AOR
 - $419,0004 bd4 ba2.4k sqft45 Heron Cir, Iowa City, IA 52245For Sale
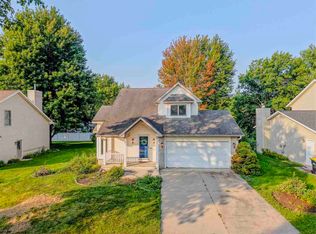 MLS ID #202604265, Kathryn Fobian. Iowa City Area AOR
 - $369,0004 bd3 ba1.8k sqft1749 Hafor Dr, Iowa City, IA 52246For Sale
 MLS ID #202604648, Tundi Brady. Iowa City Area AOR
 - $395,0005 bd3 ba2.3k sqft131 Penfro Dr, Iowa City, IA 52246For SaleMLS ID #202604101, Alicia Porter. Iowa City Area AOR
- $399,9004 bd3 ba2.1k sqft1149 Manitou Trl, Iowa City, IA 52245For SaleMLS ID #202604099, Catherine Pugh. Iowa City Area AOR
- $390,0005 bd3 ba1.9k sqft920 Ginter Ave, Iowa City, IA 52240For SaleMLS ID #202601513, Katie Hamlett. Iowa City Area AOR
- $309,9504 bd2 ba1.7k sqft409 S 7th Ave, Iowa City, IA 52245For SaleMLS ID #202602308, Tracy Barkalow. Iowa City Area AOR
- $364,9003 bd2 ba2.1k sqft1217 Friendly Ave, Iowa City, IA 52240For SaleMLS ID #202604629, Becky Halsch. Iowa City Area AOR
- $379,9003 bd3 ba2.2k sqft51 Montgomery Pl, Iowa City, IA 52240For SaleMLS ID #202604248, Jeff Dill. Iowa City Area AOR
- $374,9003 bd2 ba1.5k sqft1016 Tower Ct, Iowa City, IA 52246For SaleMLS ID #202604016, Mark Kamps. Iowa City Area AOR
- $400,0004 bd3 ba2.4k sqft823 McCollister Ct, Iowa City, IA 52240For SaleMLS ID #202604320, Jan Crosby. Iowa City Area AOR
- $275,0003 bd2 ba1.3k sqft220 Amhurst St, Iowa City, IA 52245For SaleMLS ID #202604423, Dan Bailey. Iowa City Area AOR
- $425,0003 bd2 ba2k sqft405 Koser Ave, Iowa City, IA 52246For SaleMLS ID #202604222, Phil O'Brien. Iowa City Area AOR
- $350,0005 bd2 ba2.1k sqft704 14th Ave, Coralville, IA 52241For SaleMLS ID #202604490, Ryan Sisson. Iowa City Area AOR
- $325,0003 bd2 ba1.9k sqft1907 F St, Iowa City, IA 52240For SaleMLS ID #202603776, Phoebe Martin. Iowa City Area AOR
- $335,0003 bd2 ba2k sqft118 Broadmoor Ln, Iowa City, IA 52245For SaleMLS ID #202604063, Jill Armstrong. Iowa City Area AOR
- $450,0005 bd3 ba2.6k sqft1960 Sherman Dr, Iowa City, IA 52240For SaleMLS ID #202604512, Victoria Pedersen. Iowa City Area AOR
- $330,0003 bd3 ba2.1k sqft1624 Dickenson Ln, Iowa City, IA 52240For SaleMLS ID #202604590, Le Ann Dunne. Iowa City Area AOR
- $239,0004 bd2 ba1.9k sqft1019 Carver St, Iowa City, IA 52240For SaleMLS ID #202603073, Jim Jensen. Iowa City Area AOR
