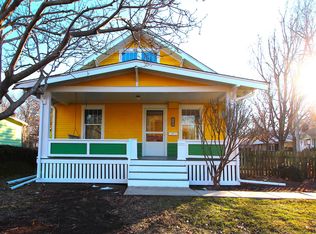
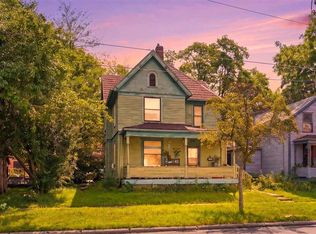
Welcome to this charming and well-located property in the heart of Iowa City right on a corner lot! This split-level home offers a unique investment or owner-occupant opportunity, currently split into two rentable units. A 2-bedroom 1-bathroom unit is located on the upper level. There is a one-bedroom/studio unit layout in the lower level. A one stall attached garage provides easy access to the lower-level unit, while the front door will easily take you to the upper unit. Each level has their own in-unit laundry and appliances. There is an additional one-stall garage that can be used as a workshop or storage unit, conveniently located on the neighboring lot with plenty of room for driveway parking and even gardening or entertaining with a spacious and manageable yard. Each unit is currently tenant occupied on a month-to-month lease, making this an excellent opportunity to expand your investment portfolio while making instant cash flow. This home can also easily be converted back into a home for owner occupancy. You could even live in one unit while renting out the other, making this versatile property full of potential! Just minutes from downtown, parks, and the University of Iowa, the location provides strong rental appeal with easy access to shopping, dining, and entertainment. Each unit offers comfortable living spaces, functional layouts, and great natural light, making it ideal for tenants or multi-generational living.
For sale
$299,950
409 S 7th Ave, Iowa City, IA 52245
--beds
--baths
1,146sqft
Multi Family
Built in 1992
-- sqft lot
$296,500 Zestimate®
$262/sqft
$-- HOA
What's special
Additional one-stall garageFunctional layoutsComfortable living spacesCorner lotGreat natural lightOne stall attached garageIn-unit laundry
- 38 days
- 198
- 11
Zillow last checked:
Listing updated:
Listed by:
Mike Graf-Graf Home Selling Team 319-981-3702,
GRAF REAL ESTATE, ERA POWERED
Source: CRAAR, CDRMLS,MLS#: 2605493 Originating MLS: Cedar Rapids Area Association Of Realtors
Originating MLS: Cedar Rapids Area Association Of RealtorsFacts & features
Interior
Heating
- Forced Air, Gas
Cooling
- Central Air
Appliances
- Laundry: In Unit
Features
- Storage
- Basement: Full
Interior area
- Total interior livable area: 1,146 sqft
Video & virtual tour
Property
Parking
- Total spaces: 3
- Parking features: Parking Space(s)
- Has garage: Yes
Features
- Patio & porch: Deck, Patio
Lot
- Size: 827 Square Feet
- Dimensions: 125 x 50
Details
- Additional structures: Shed(s)
- Parcel number: 1014201001
- Zoning: Res
- Zoning description: Res
Construction
Type & style
- Home type: MultiFamily
- Property subtype: Multi Family
Materials
- Frame, Vinyl Siding
Condition
- Year built: 1992
Utilities & green energy
- Sewer: Public Sewer
- Water: Public
Community & HOA
Location
- Region: Iowa City
Financial & listing details
- Price per square foot: $262/sqft
- Tax assessed value: $257,210
- Annual tax amount: $4,680
- Date on market: 8/3/2026
- Listing terms: Cash,Conventional,FHA,VA Loan
Estimated market value
$296,500
$282,000 - $311,000
$1,792/mo
Price history
| Date | Event | Price |
|---|---|---|
| 8/3/2026 | Listed for sale | $299,950$262/sqft |
Source:  CRAAR, CDRMLS #2605493 Report a problem CRAAR, CDRMLS #2605493 Report a problem | ||
| 7/31/2026 | Listing removed | $299,950$262/sqft |
Source: CRAAR, CDRMLS #2602375 Report a problem | ||
| 6/5/2026 | Price change | $299,950-3.2%$262/sqft |
Source: CRAAR, CDRMLS #2602376 Report a problem | ||
| 4/7/2026 | Listed for sale | $309,950-1.3%$270/sqft |
Source:  Iowa City Area AOR #202602308 Report a problem Iowa City Area AOR #202602308 Report a problem | ||
| 1/22/2026 | Listing removed | $314,000$274/sqft |
Source: Iowa City Area AOR #202505754 Report a problem | ||
| 9/11/2025 | Listed for sale | $314,000+84.7%$274/sqft |
Source: Iowa City Area AOR #202505754 Report a problem | ||
| 9/16/2013 | Sold | $170,000-10.5%$148/sqft |
Source: Iowa City Area AOR #20133536 Report a problem | ||
| 7/3/2013 | Listed for sale | $189,900$166/sqft |
Source: Coldwell Banker Real Estate Professionals #20133536 Report a problem | ||
Public tax history
| Year | Property taxes | Tax assessment |
|---|---|---|
| 2025 | $4,680 +1.3% | $257,210 +4.7% |
| 2024 | $4,622 +6% | $245,710 |
| 2023 | $4,361 +4.7% | $245,710 +22.1% |
| 2022 | $4,167 -0.2% | $201,200 |
| 2021 | $4,176 +1.9% | $201,200 +4.2% |
| 2020 | $4,100 +5.8% | $193,140 |
| 2019 | $3,876 | $193,140 +9.5% |
| 2018 | $3,876 +1% | $176,430 |
| 2017 | $3,836 +1.1% | $176,430 +2.2% |
| 2016 | $3,796 +2% | $172,680 |
| 2015 | $3,722 +2.1% | $172,680 +2.5% |
| 2014 | $3,644 | $168,490 |
| 2012 | -- | $168,490 |
| 2011 | -- | $168,490 -0.3% |
| 2009 | -- | $168,930 |
| 2008 | -- | $168,930 +14.9% |
| 2005 | $2,560 +2.6% | $147,060 |
| 2004 | $2,494 +4.2% | $147,060 +10.5% |
| 2003 | $2,394 +4% | $133,060 |
| 2002 | $2,302 +39.2% | $133,060 +35.5% |
| 2001 | $1,654 | $98,200 |
Find assessor info on the county website
Monthly payment
Est. payment
Payment breakdown
Explore the cost of this home by adjusting the details. Changes won't be saved.Climate risks
Neighborhood: Morningslde-Glendale
Nearby schools
Schools provided by the listing agent
- Elementary: Longfellow
- Middle: Southeast
- High: City
Source: CRAAR, CDRMLS. This data may not be complete. We recommend contacting the local school district to confirm school assignments for this home.


Similar homes
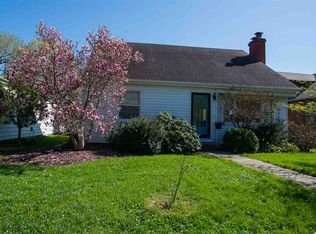
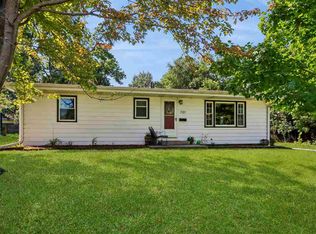
- $275,0003 bd2 ba1k sqft701 Caroline Ave, Iowa City, IA 52245For Sale
 MLS ID #202605242, Kimberly Schillig. Iowa City Area AOR
 - $300,0003 bd2 ba1.3k sqft818 Rundell St, Iowa City, IA 52240For Sale
 MLS ID #202604416, Gwen Johnson. Iowa City Area AOR
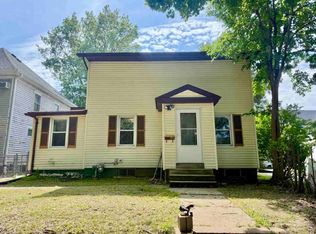
 - $250,0004 bd2 ba1.3k sqft711 E Bloomington St, Iowa City, IA 52245For Sale
 MLS ID #202605319, Rob McCain. Iowa City Area AOR
 - $298,0003 bd2 ba1.6k sqft210 N Gilbert St, Iowa City, IA 52245For Sale
 MLS ID #202604807, Trista Carlson. Iowa City Area AOR
