4 condos sold together in the same HOA. 3 units in the 2613 Westwinds Drive building (#2, #4, & #6) and 2635 Westwinds Drive #5. All units currently rented with varying end dates. All units have a private patio or deck facing a pond and walking trail. Conveniently located near the University of Iowa campus, hospital, dental and law schools, and Kinnick Stadium. Located on a bus line and with easy access to Hwy 218 and I380/I80.
For sale
$360,000
2613 Westwinds Dr #See, Iowa City, IA 52246
--beds
1baths
2,128sqft
:
Get pre-qualified$3,370/mo
Multi Family, Residential
Built in 1982
-- sqft lot
$349,500 Zestimate®
$169/sqft
$800/mo HOA
What's special
- 23 days |
- 245 |
- 6 |
Zillow last checked:
Listing updated:
Listed by:
Teague Case 319-321-6824,
Westwinds Real Estate Services, Inc.
Source: Iowa City Area AOR,MLS#: 202604588
Facts & features
Interior
Bedrooms & bathrooms
- Bathrooms: 1
Heating
- Forced Air
Cooling
- Central Air
Appliances
- Included: Range Or Oven, Refrigerator
Features
- Flooring: Carpet, Vinyl
- Has fireplace: No
Interior area
- Total structure area: 2,128
- Total interior livable area: 2,128 sqft
- Finished area above ground: 2,128
- Finished area below ground: 0
Property
Parking
- Total spaces: 4
- Parking features: Off Street
Details
- Parcel number: 1017262014, 6, 8 & 1017263017
- Zoning: Residential
- Special conditions: Standard
Construction
Type & style
- Home type: MultiFamily
- Property subtype: Multi Family, Residential
Materials
- Vinyl, Frame
- Foundation: Slab
Condition
- Year built: 1982
Utilities & green energy
- Sewer: Public Sewer
- Water: Public
Community & HOA
Community
- Features: Sidewalks, Street Lights, Close To School, Near Shopping, Near Public Transport
- Security: Carbon Monoxide Detector(s), Smoke Detector(s)
- Subdivision: Westwinds Drive
HOA
- Has HOA: Yes
- Services included: Insurance, Exterior Maintenance, Trash, Maintenance Grounds
- HOA fee: $9,600 annually
Location
- Region: Iowa City
Financial & listing details
- Price per square foot: $169/sqft
- Annual tax amount: $5,684
- Date on market: 7/22/2026
- Listing terms: 1031 Exchange,Cash,Conventional
Estimated market value
$349,500
$332,000 - $367,000
$1,294/mo
Price history
| Date | Event | Price |
|---|---|---|
| 7/22/2026 | Listed for sale | $360,000$169/sqft |
Source:  Iowa City Area AOR #202604588 Report a problem Iowa City Area AOR #202604588 Report a problem | ||
Public tax history
Tax history is unavailable.
Monthly payment
Est. payment
Payment breakdown
Explore the cost of this home by adjusting the details. Changes won't be saved.Climate risks
Neighborhood: 52246
Nearby schools
GreatSchools rating
- 3/10Norman Borlaug Elementary SchoolGrades: PK-5Distance: 1.8 mi
- 5/10Northwest Junior High SchoolGrades: 6-8Distance: 2.2 mi
- 8/10West Senior High SchoolGrades: 9-12Distance: 0.3 mi
Schools provided by the listing agent
- Elementary: Borlaug
- Middle: Northwest
- High: West
Source: Iowa City Area AOR. This data may not be complete. We recommend contacting the local school district to confirm school assignments for this home.
- $87,5001 bd1 ba532 sqft2617 Westwinds Dr APT 6, Iowa City, IA 52246Sold
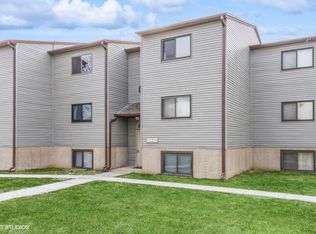
- $87,5001 bd1 ba532 sqft2617 Westwinds Dr APT 4, Iowa City, IA 52246Sold
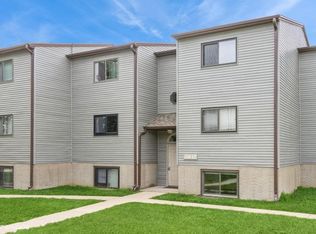
- $83,7501 bd1 ba532 sqft2617 Westwinds Dr APT 2, Iowa City, IA 52246Sold

- $87,8001 bd1 ba-- sqft2617 Westwinds Dr APT 5, Iowa City, IA 52246Off Market

- $88,1001 bd1 ba532 sqft2621 Westwinds Dr APT 1, Iowa City, IA 52246Off Market
- $88,1001 bd1 ba-- sqft2613 Westwinds Dr APT 1, Iowa City, IA 52246Off Market
- $88,1001 bd1 ba532 sqft2613 Westwinds Dr APT 2, Iowa City, IA 52246Off Market
- $88,1001 bd1 ba-- sqft2613 Westwinds Dr APT 3, Iowa City, IA 52246Off Market
A local agent can set up tours, give advice and negotiate with sellers.
Similar homes
- $369,0004 bd3 ba1.8k sqft1749 Hafor Dr, Iowa City, IA 52246For Sale
 MLS ID #202604648, Tundi Brady. Iowa City Area AOR
 - $385,0005 bd3 ba2.3k sqft131 Penfro Dr, Iowa City, IA 52246For Sale
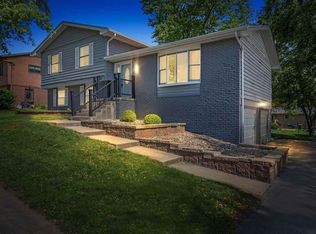 MLS ID #202604101, Alicia Porter. Iowa City Area AOR
 - $419,9003 bd2 ba2k sqft405 Koser Ave, Iowa City, IA 52246For Sale
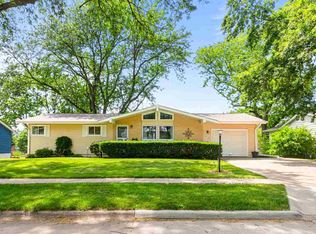 MLS ID #202604222, Phil O'Brien. Iowa City Area AOR
 - $325,0003 bd3 ba2.1k sqft1498 Valley View Dr, Coralville, IA 52241For Sale
 MLS ID #202604929, Mark Kamps. Iowa City Area AOR
 - $299,5003 bd4 ba2.3k sqft1545 McKinley Pl, Iowa City, IA 52246For SaleMLS ID #202604285, Tiffany Vaske. Iowa City Area AOR
- $374,9003 bd2 ba1.5k sqft1016 Tower Ct, Iowa City, IA 52246For SaleMLS ID #202604016, Mark Kamps. Iowa City Area AOR
- $275,0003 bd2 ba1.4k sqft2301 Willowbrooke Ln, Iowa City, IA 52246For SaleMLS ID #202604658, Jill Armstrong. Iowa City Area AOR
- $330,0003 bd2 ba1.5k sqft906 Talwrn Ct, Iowa City, IA 52246For SaleMLS ID #202602420, Jerad Ruth. Iowa City Area AOR
- $385,0005 bd3 ba1.9k sqft131 S Mount Vernon Dr, Iowa City, IA 52245For SaleMLS ID #202603926, Dan Bailey. Iowa City Area AOR
- $350,0002 bd3 ba2.7k sqft1205 Brookwood Dr, Iowa City, IA 52240For SaleMLS ID #202604845, Robin Sueppel. Iowa City Area AOR
- $340,0006 bd3 ba2k sqft515 3rd Ave, Iowa City, IA 52245For SaleMLS ID #202604062, Jim Jensen. Iowa City Area AOR
- $325,0004 bd3 ba1.9k sqft1816 Rochester Ave, Iowa City, IA 52245For SaleMLS ID #202604774, Craig Petitgout. Iowa City Area AOR
- $194,9002 bd2 ba1.3k sqft1144 Mormon Trek Blvd, Iowa City, IA 52246For SaleMLS ID #202604476, Teague Case. Iowa City Area AOR
- $339,0004 bd2 ba1.8k sqft442 4th Ave, Iowa City, IA 52245For SaleMLS ID #202604319, Jerome Edwards. Iowa City Area AOR
- $319,9004 bd3 ba1.7k sqft84 Amhurst St, Iowa City, IA 52245For SaleMLS ID #202604852, Brandi Radcliffe. Iowa City Area AOR
- $195,0003 bd2 ba1.2k sqft450 W Side Dr, Iowa City, IA 52246For SaleMLS ID #202604847, Gwen Johnson. Iowa City Area AOR
- $449,9004 bd2 ba2.3k sqft27 Prospect Pl, Iowa City, IA 52246For SaleMLS ID #202604266, Mark Kamps. Iowa City Area AOR
- $340,0004 bd2 ba2.7k sqft1442 Langenberg Ave, Iowa City, IA 52240For SaleMLS ID #202604794, Julie Dancer. Iowa City Area AOR
- $345,0005 bd2 ba2.1k sqft704 14th Ave, Coralville, IA 52241For SaleMLS ID #202604490, Ryan Sisson. Iowa City Area AOR
- $280,0003 bd3 ba1.7k sqft2643 Whispering Meadow Dr, Iowa City, IA 52240For SaleMLS ID #202604951, Daphne Patton. Iowa City Area AOR
