Enjoy easy, low-maintenance living in this well-maintained 3-bedroom, 2-bathroom, one-level condo in a convenient Iowa City location. The functional floor plan features a spacious kitchen and dining combination that opens to the living area, providing a comfortable layout for everyday living and entertaining. The primary suite offers a walk-in closet and a private full bathroom, while two additional bedrooms provide flexibility for guests, a home office, or hobbies. A washer and dryer are included for added convenience. This unit also includes one assigned parking space in the secure underground parking garage. Ideally situated near shopping, schools, public transit, and sidewalks, this home offers easy access to daily amenities while providing the comfort of single-level living. A great opportunity for buyers seeking a move-in-ready home with convenience and functionality. Property being sold "as is".
For sale
$195,000
450 W Side Dr, Iowa City, IA 52246
3beds
1,292sqft
Condominium, Residential
Built in 1994
-- sqft lot
$192,000 Zestimate®
$151/sqft
$22/mo HOA
What's special
Functional floor planComfort of single-level living
- 37 days
- 317
- 6
Zillow last checked:
Listing updated:
Listed by:
Gwen Johnson 319-631-4936,
Skogman Realty Co.
Source: Iowa City Area AOR,MLS#: 202604847
Facts & features
Interior
Bedrooms & bathrooms
- Bedrooms: 3
- Bathrooms: 2
- Full bathrooms: 2
Heating
- Natural Gas
Cooling
- Ceiling Fan(s), Central Air
Appliances
- Included: Dishwasher, Dryer, Range Or Oven, Washer
- Laundry: Main Level
Features
- Other
- Flooring: Carpet
- Number of fireplaces: 1
- Fireplace features: Gas, Living Room
Interior area
- Total structure area: 1,292
- Total interior livable area: 1,292 sqft
- Finished area above ground: 1,292
- Finished area below ground: 0
Property
Parking
- Total spaces: 1
- Parking features: On Street
Lot
- Size: 4,356 Square Feet
- Dimensions: 4748
- Features: Less Than Half Acre
Details
- Parcel number: 1020127001
- Zoning: res
- Special conditions: Standard
Construction
Type & style
- Home type: Condo
- Property subtype: Condominium, Residential
- Attached to another structure: Yes
Materials
- Aluminum Siding, Vinyl, Frame
Condition
- Year built: 1994
Utilities & green energy
- Sewer: Public Sewer
- Water: Public
Community & HOA
Community
- Features: Near Shopping, Near Public Transport, Sidewalks
- Subdivision: MALLARD POINTE CONDOS
HOA
- Has HOA: Yes
- HOA fee: $265 annually
Location
- Region: Iowa City
Financial & listing details
- Price per square foot: $151/sqft
- Tax assessed value: $180,990
- Annual tax amount: $3,084
- Date on market: 8/5/2026
- Listing terms: Cash,Conventional
Estimated market value
$192,000
$182,000 - $202,000
$1,716/mo
Price history
| Date | Event | Price |
|---|---|---|
| 8/5/2026 | Listed for sale | $195,000$151/sqft |
Source:  Iowa City Area AOR #202604847 Report a problem Iowa City Area AOR #202604847 Report a problem | ||
Public tax history
| Year | Property taxes | Tax assessment |
|---|---|---|
| 2025 | $2,890 -5% | $180,990 +6.2% |
| 2024 | $3,043 -1.8% | $170,370 |
| 2023 | $3,099 +4.7% | $170,370 +16.4% |
| 2022 | $2,961 +2.5% | $146,390 |
| 2021 | $2,890 +2% | $146,390 +0.6% |
| 2020 | $2,832 +10% | $145,570 |
| 2019 | $2,574 | $145,570 +12.9% |
| 2018 | $2,574 +1.3% | $128,960 |
| 2017 | $2,542 +2.9% | $128,960 +3.9% |
| 2016 | $2,470 +2.2% | $124,110 |
| 2015 | $2,416 +4.7% | $124,110 +4.5% |
| 2014 | $2,308 | $118,720 |
| 2012 | -- | $118,720 |
| 2011 | -- | $118,720 -0.5% |
| 2009 | -- | $119,370 |
| 2008 | -- | $119,370 +18.1% |
| 2005 | $1,860 +2.5% | $101,060 |
| 2004 | $1,814 -2.2% | $101,060 +4.3% |
| 2003 | $1,854 +3.6% | $96,900 |
| 2002 | $1,790 +11.9% | $96,900 +11.8% |
| 2001 | $1,600 | $86,660 |
Find assessor info on the county website
Monthly payment
Est. payment
Payment breakdown
Explore the cost of this home by adjusting the details. Changes won't be saved.Climate risks
Neighborhood: 52246
Nearby schools
Schools provided by the listing agent
- Elementary: Horn
- Middle: Northwest
- High: West
Source: Iowa City Area AOR. This data may not be complete. We recommend contacting the local school district to confirm school assignments for this home.


Similar homes
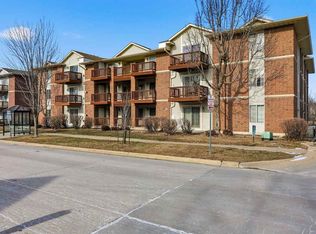
- $195,0003 bd2 ba1.2k sqft450 Westside Dr, Iowa City, IA 52246For Sale
 MLS ID #2605497, Gwen Johnson, SKOGMAN REALTY. CRAAR, CDRMLS
 - $190,0003 bd2 ba1.2k sqft458 W Side Dr, Iowa City, IA 52246For Sale
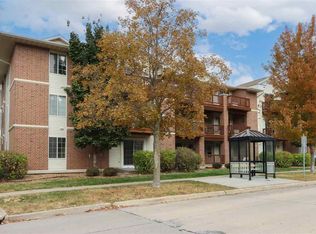 MLS ID #202605122, Tina Frantz. Iowa City Area AOR
 - $194,9002 bd2 ba1.3k sqft1144 Mormon Trek Blvd, Iowa City, IA 52246For Sale
 MLS ID #202604476, Teague Case. Iowa City Area AOR
 - $174,9903 bd2 ba1.2k sqft408 Westside Dr, Iowa City, IA 52246For Sale
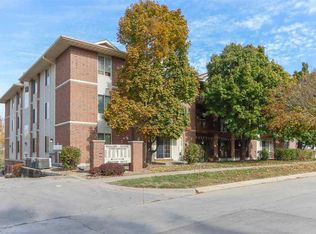 MLS ID #202506849, Pam Wagner. Iowa City Area AOR
