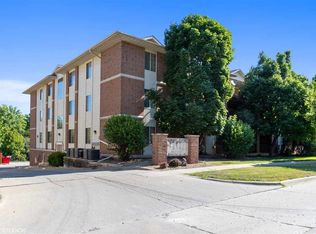
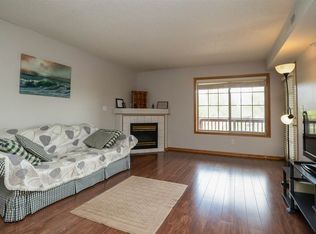
Enjoy easy, low-maintenance living in this well-maintained 3-bedroom, 2-bathroom, one-level condo in a convenient Iowa City location. The functional floor plan features a spacious kitchen and dining combination that opens to the living area, providing a comfortable layout for everyday living and entertaining. The primary suite offers a walk-in closet and a private full bathroom, while two additional bedrooms provide flexibility for guests, a home office, or hobbies. A washer and dryer are included for added convenience. This unit also includes one assigned parking space in the secure underground parking garage. Ideally situated near shopping, schools, public transit, and sidewalks, this home offers easy access to daily amenities while providing the comfort of single-level living. A great opportunity for buyers seeking a move-in-ready home with convenience and functionality.
For sale
$195,000
450 Westside Dr, Iowa City, IA 52246
3beds
1,292sqft
:
Get pre-qualified$1,682/mo
Condominium
Built in 1994
-- sqft lot
$-- Zestimate®
$151/sqft
$265/mo HOA
What's special
- 15 hours |
- 73 |
- 5 |
Zillow last checked:
Listing updated:
Listed by:
Gwen Johnson 319-631-4936,
SKOGMAN REALTY
Source: CRAAR, CDRMLS,MLS#: 2605497 Originating MLS: Cedar Rapids Area Association Of Realtors
Originating MLS: Cedar Rapids Area Association Of RealtorsFacts & features
Interior
Bedrooms & bathrooms
- Bedrooms: 3
- Bathrooms: 2
- Full bathrooms: 2
Other
- Level: First
Heating
- Gas
Cooling
- Central Air
Appliances
- Included: Dryer, Dishwasher, Range, Refrigerator, Washer
Features
- Kitchen/Dining Combo, Main Level Primary, See Remarks
- Has basement: No
- Has fireplace: Yes
- Fireplace features: Insert, Gas, Living Room
Interior area
- Total interior livable area: 1,292 sqft
- Finished area above ground: 1,292
- Finished area below ground: 0
Video & virtual tour
Property
Parking
- Total spaces: 1
- Parking features: Garage, See Remarks
- Garage spaces: 1
Lot
- Size: 4,356 Square Feet
- Dimensions: 4748
Details
- Parcel number: 1020127001
Construction
Type & style
- Home type: Condo
- Architectural style: See Remarks
- Property subtype: Condominium
Materials
- Aluminum Siding, Frame, Vinyl Siding
Condition
- New construction: No
- Year built: 1994
Utilities & green energy
- Sewer: Public Sewer
- Water: Public
Community & HOA
HOA
- Has HOA: Yes
- HOA fee: $265 monthly
Location
- Region: Iowa City
Financial & listing details
- Price per square foot: $151/sqft
- Annual tax amount: $3,084
- Date on market: 8/5/2026
- Listing terms: Cash,Conventional
Estimated market value
Not available
Estimated sales range
Not available
Not available
Price history
| Date | Event | Price |
|---|---|---|
| 8/5/2026 | Listed for sale | $195,000$151/sqft |
Source:  CRAAR, CDRMLS #2605497 Report a problem CRAAR, CDRMLS #2605497 Report a problem | ||
Public tax history
Tax history is unavailable.
Monthly payment
Est. payment
Payment breakdown
Explore the cost of this home by adjusting the details. Changes won't be saved.Climate risks
Neighborhood: 52246
Nearby schools
GreatSchools rating
- 5/10Ernest Horn Elementary SchoolGrades: PK-5Distance: 0.6 mi
- 5/10Northwest Junior High SchoolGrades: 6-8Distance: 3 mi
- 8/10West Senior High SchoolGrades: 9-12Distance: 1.2 mi
Schools provided by the listing agent
- Elementary: Horn
- Middle: Northwest
- High: West
Source: CRAAR, CDRMLS. This data may not be complete. We recommend contacting the local school district to confirm school assignments for this home.
- $187,8002 bd2 ba1.2k sqft406 W Side Dr, Iowa City, IA 52246Off Market
- $191,8002 bd2 ba1.2k sqft418 W Side Dr, Iowa City, IA 52246Off Market
- $182,9002 bd2 ba1.2k sqft454 W Side Dr, Iowa City, IA 52246Off Market

- $196,5003 bd2 ba1.2k sqft420 Westside Dr, Iowa City, IA 52246Off Market

- $185,8002 bd2 ba1.2k sqft466 Westside Dr, Iowa City, IA 52246Off Market
- $---- bd-- ba-- sqft434 Westside Dr, Iowa City, IA 52246Off Market
- $171,0002 bd2 ba1.2k sqft430 Westside Dr #430, Iowa City, IA 52246Off Market
- $189,6003 bd2 ba1.2k sqft476 Westside Dr, Iowa City, IA 52246Off Market
A local agent can set up tours, give advice and negotiate with sellers.
Similar homes
- $195,0003 bd2 ba1.2k sqft450 W Side Dr, Iowa City, IA 52246For Sale
 MLS ID #202604847, Gwen Johnson. Iowa City Area AOR
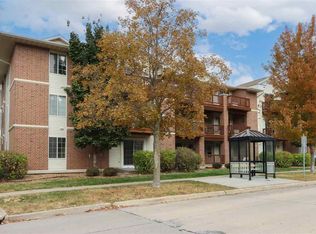
 - $195,0003 bd2 ba1.2k sqft458 W Side Dr, Iowa City, IA 52246For Sale
 MLS ID #202601186, Tina Frantz. Iowa City Area AOR
 - $229,9003 bd2 ba1.2k sqft1848 W Benton St Unit 103, Iowa City, IA 52246For Sale
 MLS ID #202604849, Thomas Kaut. Iowa City Area AOR
 - $212,0002 bd2 ba1.3k sqft218 W Side Dr, Iowa City, IA 52246For Sale
 MLS ID #202604742, Kevin Wu. Iowa City Area AOR
 - $179,9003 bd2 ba1.2k sqft408 Westside Dr, Iowa City, IA 52246For SaleMLS ID #202506849, Pam Wagner. Iowa City Area AOR
- $194,9002 bd2 ba1.3k sqft1144 Mormon Trek Blvd, Iowa City, IA 52246For SaleMLS ID #202604476, Teague Case. Iowa City Area AOR
- $215,0002 bd2 ba1.3k sqft904 W Side Dr, Iowa City, IA 52246For SaleMLS ID #202604100, Laura Soride. Iowa City Area AOR
- $204,9003 bd2 ba1.4k sqft1454 Aber Ave, Iowa City, IA 52246For SaleMLS ID #202602279, Mike Bails. Iowa City Area AOR
- $235,0002 bd2 ba1.5k sqft710 W Side Dr, Iowa City, IA 52246For SaleMLS ID #202603936, Mack Pilarczyk. Iowa City Area AOR
- $170,0002 bd2 ba1.2k sqft410 Hawaii Ct, Iowa City, IA 52246For SaleMLS ID #202604030, Monica Hayes. Iowa City Area AOR
- $275,0003 bd2 ba1.4k sqft2301 Willowbrooke Ln, Iowa City, IA 52246For SaleMLS ID #202604658, Jill Armstrong. Iowa City Area AOR
- $169,0002 bd2 ba1k sqft480 Samoa Dr, Iowa City, IA 52246For SaleMLS ID #202603570, Tundi Brady. Iowa City Area AOR
- $190,0002 bd2 ba1.1k sqft279 Taft Ave, Iowa City, IA 52245For SaleMLS ID #202604781, Jill Armstrong. Iowa City Area AOR
- $249,9002 bd2 ba910 sqft847 Quarry Rd APT 205, Coralville, IA 52241For SaleMLS ID #202604832, Emily Hammes. Iowa City Area AOR
- $227,5002 bd2 ba1.1k sqft1406 Franklin St, Iowa City, IA 52240For SaleMLS ID #202604763, Matt Jorgenson. Iowa City Area AOR
- $279,0002 bd2 ba1.1k sqft600 Grandview Ct #603, Iowa City, IA 52246For SaleMLS ID #202602820, Verne Folkmann. Iowa City Area AOR
- $225,0003 bd3 ba1.7k sqft2942 Heinz Rd, Iowa City, IA 52240For SaleMLS ID #202602344, Gwen Johnson. Iowa City Area AOR
- $217,7003 bd3 ba1.7k sqft2628 Pinto Ln, Iowa City, IA 52240For SaleMLS ID #202603207, Diana Salazar. Iowa City Area AOR
- $235,0003 bd2 ba1.3k sqft3425 Tulane Ct, Iowa City, IA 52245For SaleMLS ID #202604136, Emilie Walsh. Iowa City Area AOR
- $229,0003 bd2 ba1k sqft2415 Wayne Ave, Iowa City, IA 52240For SaleMLS ID #202603635, Karen Hanes. Iowa City Area AOR
