Iowa City duplex near the University of Iowa campus! Two 1 bedroom/1 bath units with separate entrances, and dedicated off-street parking. Live in one unit and rent the other, or add a solid duplex to your investment portfolio! 524 is the main level unit (entrance from back of home) & features LVP flooring, an eat-in kitchen, laundry closet w/ stacked washer/dryer, living room, full bath, and 1 bedroom. Upstairs unit (entrance from Governor St) is 524 1/2 & features kitchen, living room, and large bedroom. Off-street parking pad in the alley fits up to 4 cars. On a large lot offering great outdoor space & privacy!
For sale
$215,000
524 N Governor St, Iowa City, IA 52245
--beds
--baths
1,428sqft
Multi Family, Residential
Built in 1900
-- sqft lot
$-- Zestimate®
$151/sqft
$-- HOA
What's special
Dedicated off-street parkingLarge bedroomLvp flooringEat-in kitchen
- 119 days
- 296
- 17
Zillow last checked:
Listing updated:
Listed by:
Jamie Venzon 319-331-9393,
Lepic-Kroeger, REALTORS,
Michael Jensen 319-351-8811,
Lepic-Kroeger, REALTORS
Source: Iowa City Area AOR,MLS#: 202604073
Facts & features
Interior
Heating
- Forced Air
Cooling
- Window Unit(s)
Appliances
- Included: Dryer, Range Or Oven, Refrigerator, Washer
Features
- Flooring: Carpet, Vinyl, Laminate
- Basement: Crawl Space,Unfinished,See Remarks
- Has fireplace: No
Interior area
- Total structure area: 1,428
- Total interior livable area: 1,428 sqft
- Finished area above ground: 1,428
- Finished area below ground: 0
Property
Parking
- Total spaces: 4
- Parking features: Off Street
Lot
- Size: 10,500 Square Feet
- Dimensions: 75 x 140
Details
- Parcel number: 1010176001
- Zoning: Res
- Special conditions: Standard
Construction
Type & style
- Home type: MultiFamily
- Property subtype: Multi Family, Residential
Materials
- Vinyl, Frame
Condition
- Year built: 1900
Utilities & green energy
- Sewer: Public Sewer
- Water: Public
Community & HOA
Community
- Features: Close To School, Near Shopping, Sidewalks
- Subdivision: Iowa City (Original Town)
Location
- Region: Iowa City
Financial & listing details
- Price per square foot: $151/sqft
- Tax assessed value: $221,880
- Annual tax amount: $3,960
- Date on market: 6/27/2026
- Listing terms: 1031 Exchange,Cash,Conventional
Estimated market value
Not available
Estimated sales range
Not available
$1,261/mo
Price history
| Date | Event | Price |
|---|---|---|
| 6/29/2026 | Listed for sale | $215,000$151/sqft |
Source:  Iowa City Area AOR #202604073 Report a problem Iowa City Area AOR #202604073 Report a problem | ||
| 4/16/2026 | Listing removed | $215,000$151/sqft |
Source: Iowa City Area AOR #202601391 Report a problem | ||
| 2/26/2026 | Listed for sale | $215,000-2.3%$151/sqft |
Source: Iowa City Area AOR #202601391 Report a problem | ||
| 8/1/2025 | Listing removed | $220,000$154/sqft |
Source: Iowa City Area AOR #202503059 Report a problem | ||
| 5/8/2025 | Listed for sale | $220,000-8.3%$154/sqft |
Source: Iowa City Area AOR #202503060 Report a problem | ||
| 5/8/2025 | Listing removed | $240,000$168/sqft |
Source: Iowa City Area AOR #202500944 Report a problem | ||
| 2/7/2025 | Listed for sale | $240,000$168/sqft |
Source: Iowa City Area AOR #202500943 Report a problem | ||
Public tax history
| Year | Property taxes | Tax assessment |
|---|---|---|
| 2025 | $3,960 +1.3% | $221,880 +6.7% |
| 2024 | $3,911 +3.8% | $207,900 |
| 2023 | $3,769 +4.7% | $207,900 +19.6% |
| 2022 | $3,601 -2% | $173,890 |
| 2021 | $3,674 +1.8% | $173,890 +2.3% |
| 2020 | $3,608 +4.6% | $169,940 |
| 2019 | $3,448 | $169,940 +8.3% |
| 2018 | $3,448 +1.1% | $156,950 |
| 2017 | $3,412 -1% | $156,950 +0.1% |
| 2016 | $3,448 +2% | $156,850 |
| 2015 | $3,380 +2% | $156,850 +2.3% |
| 2014 | $3,314 | $153,250 -1.7% |
| 2012 | -- | $155,850 |
| 2011 | -- | $155,850 +1.9% |
| 2009 | -- | $152,970 |
| 2008 | -- | $152,970 +34.3% |
| 2005 | $2,096 +2.5% | $113,920 |
| 2004 | $2,044 +1.8% | $113,920 +8.6% |
| 2003 | $2,008 +3.6% | $104,870 |
| 2002 | $1,938 +9.9% | $104,870 +9.8% |
| 2001 | $1,764 | $95,540 |
Find assessor info on the county website
Monthly payment
Est. payment
Payment breakdown
Explore the cost of this home by adjusting the details. Changes won't be saved.Climate risks
Neighborhood: Northside
Nearby schools
Schools provided by the listing agent
- Elementary: Mann
- Middle: Southeast
- High: City
Source: Iowa City Area AOR. This data may not be complete. We recommend contacting the local school district to confirm school assignments for this home.

Similar homes
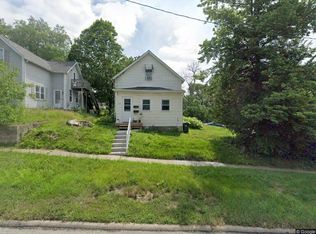
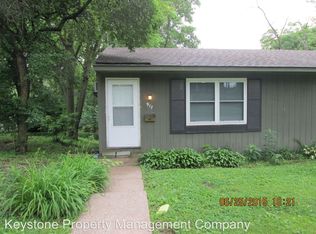
- $259,000-- bd-- ba1.5k sqft507 Kimball Rd, Iowa City, IA 52245For Sale
 MLS ID #202605470, Bryant Nicholson. Iowa City Area AOR
 - $310,000-- bd-- ba1.6k sqft1328 E Davenport St, Iowa City, IA 52245For Sale
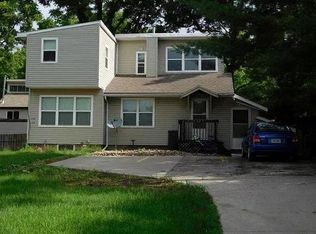 MLS ID #202605471, Bryant Nicholson. Iowa City Area AOR
 - $290,000-- bd-- ba1.4k sqft931 Dewey St, Iowa City, IA 52245For Sale
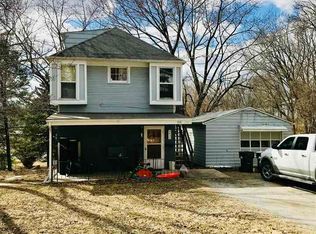 MLS ID #202605473, Bryant Nicholson. Iowa City Area AOR
 - $189,9003 bd2 ba2k sqft300 E Linn St, Lone Tree, IA 52755For Sale
 MLS ID #202605800, Jessica Hochstedler Yoder. Iowa City Area AOR
