Enjoy beautiful views and peaceful country living in the heart of Grant Wood country on this 10-acre Anamosa retreat featuring a pond, wooded trails, and room to explore. This 3-bedroom, 2.5-bath walkout ranch offers an open-concept, split-bedroom layout with 9-foot ceilings and a 10-foot tray ceiling in the great room, enhancing the spacious feel. Tile floors flow through the entry, great room, kitchen, and formal dining room, and extend into the bathrooms and laundry room. The chef’s kitchen features a large island, quartz countertops, and a corner pantry. The primary suite includes a private bath and walk-through closet connecting directly to the main-floor laundry room. A convenient drop zone and half bath sit just off the garage entrance. The unfinished walkout basement offers room for future expansion. Relax on the deck or patio, enjoy the above-ground pool, and take advantage of the heated 4-stall attached garage and impressive 50x64 outbuilding. A serene acreage with space for hobbies, recreation, and everyday living!
For sale
$779,900
22402 102nd St, Anamosa, IA 52205
3beds
1,989sqft
Single Family Residence
Built in 2020
10.01 Acres Lot
$740,300 Zestimate®
$392/sqft
$-- HOA
What's special
Above-ground poolOpen-concept split-bedroom layoutCorner pantryQuartz countertopsLarge islandWooded trailsRoom to explore
- 29 days
- 1,585
- 124
Likely to sell faster than
Zillow last checked:
Listing updated:
Listed by:
Dana Hansen 319-560-2925,
RE/MAX CONCEPTS
Source: CRAAR, CDRMLS,MLS#: 2607294 Originating MLS: Cedar Rapids Area Association Of Realtors
Facts & features
Interior
Bedrooms & bathrooms
- Bedrooms: 3
- Bathrooms: 3
- Full bathrooms: 2
- 1/2 bathrooms: 1
Rooms
- Room types: Laundry
Other
- Level: First
Heating
- Forced Air, Gas
Cooling
- Central Air
Appliances
- Included: Dryer, Dishwasher, Disposal, Gas Water Heater, Microwave, Range, Refrigerator, Washer
- Laundry: Main Level
Features
- Dining Area, Separate/Formal Dining Room, Kitchen/Dining Combo, Bath in Primary Bedroom, Main Level Primary
- Basement: Full,Concrete,Walk-Out Access
- Has fireplace: Yes
- Fireplace features: Insert, Gas, Great Room
Interior area
- Total interior livable area: 1,989 sqft
- Finished area above ground: 1,989
- Finished area below ground: 0
Video & virtual tour
Property
Parking
- Total spaces: 4
- Parking features: Attached, Four or more Spaces, Heated Garage, Garage Door Opener
- Has attached garage: Yes
Features
- Stories: 1
- Patio & porch: Deck, Patio
- Pool features: Above Ground
Lot
- Size: 10.01 Acres
- Dimensions: 10.01 Acr
- Features: Wooded
Details
- Additional structures: Outbuilding
- Parcel number: 0916400011
Construction
Type & style
- Home type: SingleFamily
- Architectural style: Ranch
- Property subtype: Single Family Residence
Materials
- Frame, Stone, Vinyl Siding
- Foundation: Poured
Condition
- New construction: No
- Year built: 2020
Utilities & green energy
- Sewer: Septic Tank
- Water: Well
Community & HOA
Location
- Region: Anamosa
Financial & listing details
- Price per square foot: $392/sqft
- Tax assessed value: $594,770
- Annual tax amount: $7,256
- Date on market: 10/19/2026
- Listing terms: Cash,Conventional,FHA,VA Loan
Estimated market value
$740,300
$703,000 - $777,000
$3,091/mo
Price history
| Date | Event | Price |
|---|---|---|
| 10/19/2026 | Listed for sale | $779,900$392/sqft |
Source:  CRAAR, CDRMLS #2607294 Report a problem | ||
Public tax history
| Year | Property taxes | Tax assessment |
|---|---|---|
| 2025 | $7,512 +2.7% | $594,770 +1% |
| 2024 | $7,314 +11.8% | $588,820 |
| 2023 | $6,540 +15.3% | $588,820 +30.7% |
| 2022 | $5,672 | $450,630 +10.8% |
| 2021 | -- | $406,720 +4114.7% |
| 2020 | $210 | $9,650 |
Find assessor info on the county website
Monthly payment
Est. payment
Payment breakdown
Explore the cost of this home by adjusting the details. Changes won't be saved.Climate risks
Neighborhood: 52205
Nearby schools
Schools provided by the listing agent
- Elementary: Strawberry Hill
- Middle: Anamosa
- High: Anamosa
Source: CRAAR, CDRMLS. This data may not be complete. We recommend contacting the local school district to confirm school assignments for this home.
Similar homes
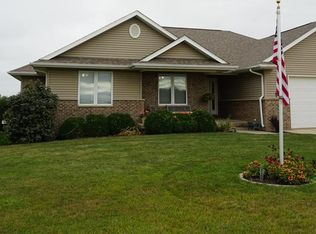
- $615,0005 bd3 ba2.8k sqft1591 Foxborough Dr, Marion, IA 52302For Sale
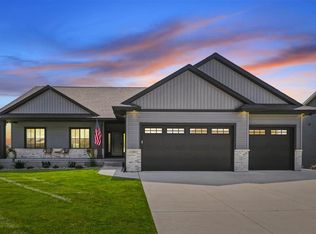 MLS ID #202605863, Tyra McAbee. Iowa City Area AOR
- $425,0003 bd3 ba2.2k sqft6401 Hickory Blvd, Cedar Rapids, IA 52403For Sale
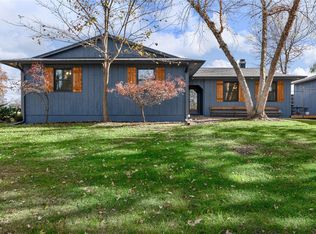 MLS ID #2607928, Mack Pilarczyk, Real Broker, LLC. CRAAR, CDRMLS
- $599,0003 bd3 ba2.9k sqft4036 Peridot Dr, Marion, IA 52302For Sale
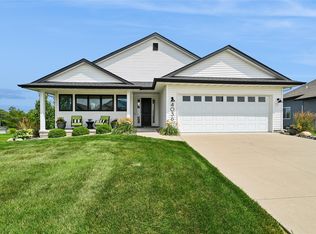 MLS ID #2604931, Julie Junge, IOWA REALTY. CRAAR, CDRMLS
- $460,0004 bd2 ba1.9k sqft600 Carlton Rd, Cedar Rapids, IA 52403For Sale
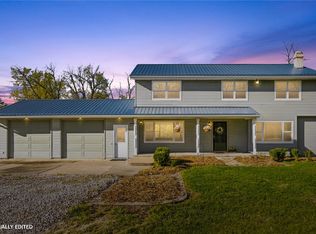 MLS ID #2607853, Lexi Hennick, Realty87. CRAAR, CDRMLS
