Location with land! This 4 bed 3 bath home settled on almost 1/2 an acre of fenced in yard has updates inside and out. Inside is an open floor plan for easy entertaining with a big kitchen and great island. Off the dining room is the oversized deck with stairs down to the patio, outside fireplace, and spacious yard. The primary on the main floor has updated bathroom with tub and shower, and a private walk-in closet. The mud room, 2nd bedroom, and guest bathroom round out the main level. Walk-out lower level has 2 more bedrooms, a rec room, and a bonus room to either be a bedroom, second rec room, or man cave. Plenty of storage and another bathroom also are downstairs. Come check it out today!
For sale
$454,900
1606 Palisades Rd SW, Mount Vernon, IA 52314
4beds
2,933sqft
Single Family Residence, Residential
Built in 1997
0.47 Acres Lot
$445,000 Zestimate®
$155/sqft
$-- HOA
What's special
Outside fireplaceWalk-out lower levelRec roomMud roomPrivate walk-in closetPlenty of storageSpacious yard
- 3 days
- 610
- 51
Zillow last checked:
Listing updated:
Listed by:
Matt VandeBerg 319-383-4460,
Urban Acres Real Estate,
Mike Bails 319-321-5500,
Urban Acres Real Estate Corridor
Source: Iowa City Area AOR,MLS#: 202606503
Facts & features
Interior
Bedrooms & bathrooms
- Bedrooms: 4
- Bathrooms: 3
- Full bathrooms: 3
Rooms
- Room types: Bonus Room, Family Room, Primary Bath, Recreation Room
Heating
- Electric, Natural Gas, Forced Air
Cooling
- Ceiling Fan(s), Central Air
Appliances
- Included: Dishwasher, Microwave, Range Or Oven, Refrigerator
- Laundry: Lower Level, Main Level, Laundry Room
Features
- High Ceilings, Tray Ceiling(s), Primary On Main Level, Breakfast Area, Kitchen Island
- Flooring: Carpet, Wood
- Basement: Full,Walk-Out Access,Finished
- Number of fireplaces: 1
- Fireplace features: Gas, Family Room
Interior area
- Total structure area: 2,933
- Total interior livable area: 2,933 sqft
- Finished area above ground: 1,768
- Finished area below ground: 1,165
Video & virtual tour
Property
Parking
- Total spaces: 2
- Parking features: Garage - Attached
- Has attached garage: Yes
Features
- Levels: One
- Stories: 1
- Patio & porch: Deck, Patio
- Fencing: Fenced
Lot
- Size: 0.47 Acres
- Features: Less Than Half Acre
Details
- Parcel number: 171620100800000
- Zoning: Residential
- Special conditions: Standard
Construction
Type & style
- Home type: SingleFamily
- Property subtype: Single Family Residence, Residential
Materials
- Stone, Vinyl, Frame, Masonry
Condition
- Year built: 1997
Utilities & green energy
- Sewer: Public Sewer
- Water: Public
- Utilities for property: Cable Available
Green energy
- Indoor air quality: Passive Radon
Community & HOA
Community
- Features: Sidewalks, Street Lights
- Security: Carbon Monoxide Detector(s), Smoke Detector(s)
- Subdivision: Twin Creeks
HOA
- Services included: None
Location
- Region: Mount Vernon
Financial & listing details
- Price per square foot: $155/sqft
- Tax assessed value: $399,200
- Annual tax amount: $6,632
- Date on market: 11/10/2026
- Listing terms: Cash,Conventional
Estimated market value
$445,000
$423,000 - $467,000
$3,039/mo
Price history
| Date | Event | Price |
|---|---|---|
| 11/10/2026 | Listed for sale | $454,900+90.3%$155/sqft |
Source:  Iowa City Area AOR #202606503 Report a problem | ||
| 12/1/2008 | Sold | $239,000-7%$81/sqft |
Source: Public Record Report a problem | ||
| 11/7/2005 | Sold | $257,000+2.4%$88/sqft |
Source: Public Record Report a problem | ||
| 8/13/2004 | Sold | $251,000$86/sqft |
Source: Public Record Report a problem | ||
Public tax history
| Year | Property taxes | Tax assessment |
|---|---|---|
| 2025 | $5,418 +2.4% | $399,200 +30.2% |
| 2024 | $5,290 -11.8% | $306,700 |
| 2023 | $6,000 +2.4% | $306,700 +4% |
| 2022 | $5,862 +1.1% | $295,000 |
| 2021 | $5,800 +2.2% | $295,000 +7.7% |
| 2020 | $5,674 +2.7% | $273,800 |
| 2019 | $5,526 +3.5% | $273,800 +9.4% |
| 2018 | $5,338 +2.4% | $250,200 +5.2% |
| 2017 | $5,212 +2.2% | $237,900 |
| 2016 | $5,102 +2.4% | $237,900 |
| 2015 | $4,980 +0.2% | $237,900 |
| 2014 | $4,972 +3.4% | $237,900 |
| 2013 | $4,808 +8.9% | $237,900 +1.9% |
| 2012 | $4,414 | $233,552 |
| 2011 | -- | $233,552 |
| 2010 | $4,238 | $233,552 |
| 2008 | -- | $233,552 |
| 2007 | -- | $233,552 +5% |
| 2005 | -- | $222,431 +5% |
| 2004 | -- | $211,839 -3% |
| 2003 | -- | $218,477 +5% |
| 2002 | -- | $208,073 +3.1% |
| 2001 | -- | $201,752 +7% |
| 2000 | -- | $188,554 |
Find assessor info on the county website
Monthly payment
Est. payment
Payment breakdown
Explore the cost of this home by adjusting the details. Changes won't be saved.Climate risks
Neighborhood: 52314
Nearby schools
Schools provided by the listing agent
- Elementary: MtVernon
- Middle: MtVernon
- High: MtVernon
Source: Iowa City Area AOR. This data may not be complete. We recommend contacting the local school district to confirm school assignments for this home.
- $439,0004 bd3 ba2.6k sqft1608 Palisades Rd SW, Mount Vernon, IA 52314Off Market
- $465,9004 bd4 ba2.7k sqft1604 Palisades Rd SW, Mount Vernon, IA 52314Off Market
- $372,6003 bd3 ba1.5k sqft1702 Palisades Rd SW, Mount Vernon, IA 52314Off Market
- $344,0003 bd3 ba2.3k sqft1602 Palisades Rd SW, Mount Vernon, IA 52314Sold

Similar homes
- $450,0004 bd4 ba2.5k sqft402 Palisades Rd SW, Mount Vernon, IA 52314For Sale
 MLS ID #2607752, Meagan Bennett-Twins Home Team, Lee's Town & Country Real Estate. CRAAR, CDRMLS
- $475,0003 bd3 ba2.5k sqft129 115th St, Lisbon, IA 52253For Sale
 MLS ID #2607867, Katie Gombert, Pinnacle Realty LLC. CRAAR, CDRMLS
- $525,0004 bd4 ba2.5k sqft5 Hillcrest Heights Ln, Mount Vernon, IA 52314For Sale
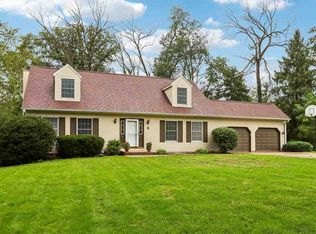 MLS ID #202605607, Margaret Sanders. Iowa City Area AOR
- $349,9004 bd2 ba2.3k sqft615 7th St NW, Mount Vernon, IA 52314For Sale
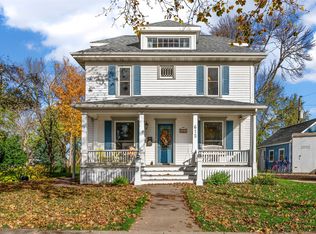 MLS ID #2607656, Meridith Hoffman, Pinnacle Realty LLC. CRAAR, CDRMLS
