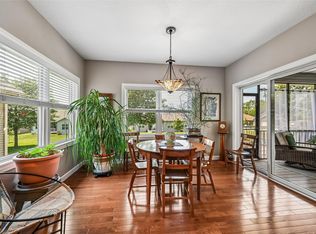
Every now and then, you walk into a one-owner home that has been so gently lived in, it still feels like new. This is one of those homes. Meticulously maintained and offering more space than you might expect, this Mt. Vernon condo is even better in person. The main level offers over 1,600 square feet, with a vaulted living area centered around a beautiful fireplace with built-in shelves on each side. The spacious kitchen and dining area flows into the living space. The primary suite features a large bathroom with a walk-in shower and a generous closet. A second bedroom, full bathroom, main level laundry, and a bright four seasons room leading to the deck complete the level. There’s also an attached two-stall garage. Downstairs, over 1,200 square feet of finished space includes a huge rec room, two large bedrooms, and a third full bathroom, plus unfinished space for storage. A quick note: The owner is preparing for a tag sale, so belongings are out while everything is being sorted and organized. Please don’t let the sale preparations keep you from seeing this home—the photos truly don’t do it justice. Come experience the space and exceptional care in person!
For sale
$420,000
319 13th Ave SW, Mount Vernon, IA 52314
4beds
2,836sqft
Condominium
Built in 2006
-- sqft lot
$411,800 Zestimate®
$148/sqft
$325/mo HOA
What's special
Huge rec roomAttached two-stall garage
- 10 days
- 235
- 7
Zillow last checked:
Listing updated:
Listed by:
Meagan Bennett-Twins Home Team 319-693-1592,
Lee's Town & Country Real Estate
Source: CRAAR, CDRMLS,MLS#: 2606711 Originating MLS: Cedar Rapids Area Association Of Realtors
Originating MLS: Cedar Rapids Area Association Of RealtorsFacts & features
Interior
Bedrooms & bathrooms
- Bedrooms: 4
- Bathrooms: 3
- Full bathrooms: 3
Rooms
- Room types: Four Season, Laundry, Recreation
Other
- Level: First
Heating
- Forced Air, Gas
Cooling
- Central Air
Appliances
- Included: Dryer, Dishwasher, Disposal, Gas Water Heater, Microwave, Range, Refrigerator, Washer
- Laundry: Main Level
Features
- Breakfast Bar, Kitchen/Dining Combo, Bath in Primary Bedroom, Main Level Primary, Vaulted Ceiling(s)
- Basement: Full
- Has fireplace: Yes
- Fireplace features: Insert, Gas
Interior area
- Total interior livable area: 2,836 sqft
- Finished area above ground: 1,606
- Finished area below ground: 1,230
Video & virtual tour
Property
Parking
- Total spaces: 2
- Parking features: Attached, Garage, Garage Door Opener
- Attached garage spaces: 2
Features
- Stories: 1
- Patio & porch: Deck
Details
- Parcel number: 170943000101003
Construction
Type & style
- Home type: Condo
- Architectural style: Ranch
- Property subtype: Condominium
Materials
- Brick, Frame, Vinyl Siding
Condition
- New construction: No
- Year built: 2006
Utilities & green energy
- Sewer: Public Sewer
- Water: Public
Community & HOA
HOA
- Has HOA: Yes
- HOA fee: $325 monthly
Location
- Region: Mount Vernon
Financial & listing details
- Price per square foot: $148/sqft
- Tax assessed value: $392,200
- Annual tax amount: $6,296
- Date on market: 9/24/2026
- Listing terms: Cash,Conventional
Estimated market value
$411,800
$391,000 - $432,000
$2,898/mo
Price history
| Date | Event | Price |
|---|---|---|
| 9/24/2026 | Listed for sale | $420,000$148/sqft |
Source:  CRAAR, CDRMLS #2606711 Report a problem CRAAR, CDRMLS #2606711 Report a problem | ||
Public tax history
| Year | Property taxes | Tax assessment |
|---|---|---|
| 2025 | $5,418 +0.2% | $392,200 +19.2% |
| 2024 | $5,406 +1.2% | $328,900 |
| 2023 | $5,344 +2.4% | $328,900 +23.1% |
| 2022 | $5,220 +0.6% | $267,100 |
| 2021 | $5,190 +2.2% | $267,100 |
| 2020 | $5,076 +0.2% | -- |
| 2019 | $5,064 +3.9% | $249,200 +7.2% |
| 2018 | $4,876 +2.5% | $232,500 -0.3% |
| 2017 | $4,758 -3.4% | $233,300 |
| 2016 | $4,926 +2.5% | $233,300 +4.3% |
| 2015 | $4,808 +4.7% | $223,600 |
| 2014 | $4,590 +3.5% | $223,600 |
| 2013 | $4,436 +1.3% | $223,600 -4.9% |
| 2012 | $4,378 | $235,015 -0.1% |
| 2011 | -- | $235,346 |
| 2010 | $4,128 | $235,346 +21.6% |
| 2008 | -- | $193,469 |
| 2007 | -- | $193,469 |
Find assessor info on the county website
Monthly payment
Est. payment
Payment breakdown
Explore the cost of this home by adjusting the details. Changes won't be saved.Climate risks
Neighborhood: 52314
Nearby schools
Schools provided by the listing agent
- Elementary: Mt Vernon
- Middle: Mt Vernon
- High: Mt Vernon
Source: CRAAR, CDRMLS. This data may not be complete. We recommend contacting the local school district to confirm school assignments for this home.

Similar homes
- $417,0003 bd3 ba2.3k sqft419 15th Ave SW, Mount Vernon, IA 52314For Sale
 MLS ID #202605542, Steven Hankemeier. Iowa City Area AOR
 - $379,9002 bd4 ba2.8k sqft507 Washington Ct SW APT B, Mount Vernon, IA 52314For Sale
 MLS ID #202605824, TJ Kopet. Iowa City Area AOR
 - $324,9003 bd2 ba1.9k sqft1105 Country Club Dr SE, Mount Vernon, IA 52314For Sale
 MLS ID #202605811, Jesse Grade. Iowa City Area AOR
 - $399,9273 bd3 ba2.5k sqft430 15th Ave SW, Mount Vernon, IA 52314New ConstructionMLS ID #202404420, Lori Frett. Iowa City Area AOR
