Feel like you are on vacation year-round! Make great memories w/ the Indoor 16 x 32 heated pool perfect for laps or enjoyment in a 1080 sq ft vaulted room w/ full bath & equipment room. Maintenance is very minimal! After the pool gather the family/friends to join you in the 16-seat haunted themed theater room w/ giant screen & tiered seating.
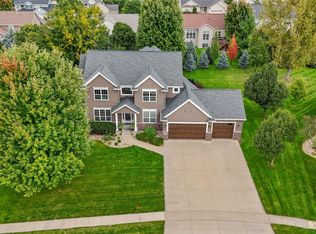
5 BR/ 4 BA spacious home w/ over 4144 sq. ft finished. Stunning Hickory hardwood floors in LR, DR, Kitchen, & halls. New carpet in all 3-1st floor BR’s. The kitchen has granite counters, Cherry Shrock custom cabinets & drawers, tile back splash, Lazy Susan, & pantry. The LR has a gorgeous custom ceiling, sharp built-ins, gas F/P, & huge windows overlooking the pool room. Master BR has full bath, walk-in closet, & bay window. Front BR also has a bay window. The upper BR is huge & includes a large built-in shelf unit & 2 full closets. Convenient 1st floor laundry area. The walkout basement boasts a large recreation room w/ tray ceiling, full bath, large BR, Florida Room w/ black granite floor, storage & hidden bookcase entry into the theater room. Pool room has 5 glass sliders to maximize daylight. Accented with beautiful shake siding, 2 bay windows, & 2 dormers give the front of the house a classy Cape Cod look. Oversized 672 sq ft garage w/ built-in racks for storage, 618 sq. ft patio area, newer fencing, & hot tub. Other great features include 6 panel doors throughout, custom blinds, ceiling fans in upper levels BR’s, built-in sound system, set up for central vac, & cozy balcony overlooking the pool. All appliances are included as well as the washer and dryer. 14 month Home Warranty Included. Avg const. cost for adding a 1080 sq ft Indoor Pool room is Minimum $230k and 16 seat theater room is 75-125k making this a truly great value!! Located a short walk from the Mount Vernon Community School Campus in the desirable Stonebrook Estates neighborhood.
For sale
Price cut: $2.5K (10/2)
$627,500
1340 7th St SW, Mount Vernon, IA 52314
5beds
4,144sqft
Single Family Residence
Built in 2005
0.27 Acres Lot
$616,500 Zestimate®
$151/sqft
$-- HOA
What's special
Hot tubBuilt-in sound systemCustom blindsNewer fencingBeautiful shake siding
- 65 days
- 969
- 43
Zillow last checked:
Listing updated:
Listed by:
David Pitts 319-981-3283,
PRK Williams Realty
Source: CRAAR, CDRMLS,MLS#: 2605596 Originating MLS: Cedar Rapids Area Association Of Realtors
Originating MLS: Cedar Rapids Area Association Of RealtorsFacts & features
Interior
Bedrooms & bathrooms
- Bedrooms: 5
- Bathrooms: 4
- Full bathrooms: 4
Rooms
- Room types: Laundry, Living Room, Media Room, Other, Recreation
Other
- Level: First
Heating
- Forced Air, Gas
Cooling
- Central Air
Appliances
- Included: Dryer, Dishwasher, Disposal, Gas Water Heater, Microwave, Range, Refrigerator, Water Softener Owned, Washer
- Laundry: Main Level
Features
- Kitchen/Dining Combo, Bath in Primary Bedroom, Main Level Primary, Wired for Sound
- Basement: Full,Walk-Out Access
- Has fireplace: Yes
- Fireplace features: Insert, Gas, Living Room
Interior area
- Total interior livable area: 4,144 sqft
- Finished area above ground: 1,982
- Finished area below ground: 2,162
Video & virtual tour
Property
Parking
- Total spaces: 2
- Parking features: Attached, Garage, Garage Door Opener
- Attached garage spaces: 2
Features
- Levels: One and One Half
- Stories: 1.5
- Patio & porch: Balcony, Patio
- Exterior features: Fence
- Pool features: Indoor
- Has spa: Yes
- Spa features: Hot Tub
Lot
- Size: 0.27 Acres
- Dimensions: 90 x 131
Details
- Parcel number: 170945400200000
Construction
Type & style
- Home type: SingleFamily
- Architectural style: One and One Half Story
- Property subtype: Single Family Residence
Materials
- Frame, See Remarks, Vinyl Siding
Condition
- New construction: No
- Year built: 2005
Details
- Warranty included: Yes
Utilities & green energy
- Sewer: Public Sewer
- Water: Public
Community & HOA
Location
- Region: Mount Vernon
Financial & listing details
- Price per square foot: $151/sqft
- Tax assessed value: $576,300
- Annual tax amount: $9,843
- Date on market: 8/6/2026
- Listing terms: Cash,Conventional
Estimated market value
$616,500
$586,000 - $647,000
$4,675/mo
Price history
| Date | Event | Price |
|---|---|---|
| 10/2/2026 | Price change | $627,500-0.4%$151/sqft |
Source:  CRAAR, CDRMLS #2605596 Report a problem CRAAR, CDRMLS #2605596 Report a problem | ||
| 9/3/2026 | Price change | $630,000-0.8%$152/sqft |
Source: CRAAR, CDRMLS #2605596 Report a problem | ||
| 8/18/2026 | Price change | $635,000-0.6%$153/sqft |
Source: CRAAR, CDRMLS #2605596 Report a problem | ||
| 8/7/2026 | Listed for sale | $638,780+81.2%$154/sqft |
Source: CRAAR, CDRMLS #2605596 Report a problem | ||
| 10/31/2008 | Sold | $352,500+952.2%$85/sqft |
Source: Public Record Report a problem | ||
| 8/5/2005 | Sold | $33,500+21.8%$8/sqft |
Source: Public Record Report a problem | ||
| 7/1/2005 | Sold | $27,500-1.3%$7/sqft |
Source: Public Record Report a problem | ||
| 7/2/2004 | Sold | $27,855$7/sqft |
Source: Public Record Report a problem | ||
Public tax history
| Year | Property taxes | Tax assessment |
|---|---|---|
| 2025 | $9,364 +2.4% | $576,300 +10.3% |
| 2024 | $9,146 +10.4% | $522,700 |
| 2023 | $8,282 +2.3% | $522,700 +29.4% |
| 2022 | $8,092 +7.9% | $403,800 |
| 2021 | $7,502 +2.2% | $403,800 +14.8% |
| 2020 | $7,340 +3.5% | $351,600 |
| 2019 | $7,092 +2.7% | $351,600 +9.5% |
| 2018 | $6,904 +2.4% | $321,100 +0.4% |
| 2017 | $6,742 -2.6% | $319,800 |
| 2016 | $6,922 +2.4% | $319,800 |
| 2015 | $6,760 +0.2% | $319,800 |
| 2014 | $6,748 +3.4% | $319,800 |
| 2013 | $6,526 +5% | $319,800 -1.8% |
| 2012 | $6,214 | $325,671 |
| 2011 | -- | $325,671 |
| 2010 | $5,960 | $325,671 |
| 2008 | -- | $325,671 |
| 2007 | -- | $325,671 +105637.3% |
| 2005 | -- | $308 |
| 2004 | -- | -- |
Find assessor info on the county website
Monthly payment
Est. payment
Payment breakdown
Explore the cost of this home by adjusting the details. Changes won't be saved.Climate risks
Neighborhood: 52314
Nearby schools
Schools provided by the listing agent
- Elementary: Washington
- Middle: Mt Vernon
- High: Mt Vernon
Source: CRAAR, CDRMLS. This data may not be complete. We recommend contacting the local school district to confirm school assignments for this home.
Similar homes
- $614,9005 bd4 ba3.7k sqft2050 Sky View Dr, Marion, IA 52302For Sale
 MLS ID #2606619, Ryan Barner, BARNER REALTY & AUCTION. CRAAR, CDRMLS
 - $629,9505 bd4 ba3.6k sqft9902 Dutch Creek Dr, Anamosa, IA 52205For Sale
 MLS ID #2606526, Mike Graf-Graf Home Selling Team, GRAF REAL ESTATE, ERA POWERED. CRAAR, CDRMLS
 - $648,0005 bd5 ba4.6k sqft2350 Timber Creek Dr, Marion, IA 52302For Sale
 MLS ID #2606802, Mary Chmelicek, SKOGMAN REALTY. CRAAR, CDRMLS
 - $659,0005 bd4 ba3.4k sqft1685 Redbud Cir, North Liberty, IA 52317For Sale
 MLS ID #202604928, Michael McEleney. Iowa City Area AOR
