ENJOY an open area with no house behind you! One Owner home -HIGH ceilings on Main & Lower Levels - located on the Golf Course - Hardwood floors - Formal Dining Area - Split Bedroom design - Great Room with Gas Fireplace - Kitchen offers Breakfast Bar + dining area - walk out to Deck with views of Golf Course - LL features Bar Area Rec Room - Walk out - 4th Bedroom - 2 Bonus Rooms - Golf Cart Garage + ample storage - Plumbed for Central Vac & Sound System - Mt Vernon Schools possible.
For sale
Price cut: $4.9K (9/21)
$450,000
948 Willow Ln, Lisbon, IA 52253
4beds
2,759sqft
Single Family Residence
Built in 2003
-- sqft lot
$442,600 Zestimate®
$163/sqft
$33/mo HOA
What's special
Formal dining areaSplit bedroom designHardwood floorsWalk out
- 119 days
- 593
- 19
Zillow last checked:
Listing updated:
Listed by:
Sharon Clore 319-360-6396,
IOWA REALTY
Source: CRAAR, CDRMLS,MLS#: 2604330 Originating MLS: Cedar Rapids Area Association Of Realtors
Originating MLS: Cedar Rapids Area Association Of RealtorsFacts & features
Interior
Bedrooms & bathrooms
- Bedrooms: 4
- Bathrooms: 3
- Full bathrooms: 3
Rooms
- Room types: Family Room, Great Room, Laundry, Other, Recreation
Other
- Level: First
Heating
- Forced Air, Gas
Cooling
- Central Air
Appliances
- Included: Dishwasher, Disposal, Gas Water Heater, Microwave, Range, Refrigerator
- Laundry: Main Level
Features
- Breakfast Bar, Dining Area, Separate/Formal Dining Room, Kitchen/Dining Combo, Bath in Primary Bedroom, Main Level Primary
- Basement: Full,Concrete,Walk-Out Access
- Has fireplace: Yes
- Fireplace features: Insert, Family Room, Gas
Interior area
- Total interior livable area: 2,759 sqft
- Finished area above ground: 1,819
- Finished area below ground: 940
Video & virtual tour
Property
Parking
- Total spaces: 2
- Parking features: Attached, Garage, See Remarks, Garage Door Opener
- Attached garage spaces: 2
Features
- Stories: 1
- Patio & porch: Deck, Patio
Lot
- Dimensions: 57 x 175 x *
- Features: Cul-De-Sac, On Golf Course, See Remarks
Details
- Parcel number: 171422802400000
Construction
Type & style
- Home type: SingleFamily
- Architectural style: Ranch
- Property subtype: Single Family Residence
Materials
- Brick, Frame, Vinyl Siding
- Foundation: Poured
Condition
- New construction: No
- Year built: 2003
Details
- Warranty included: Yes
Utilities & green energy
- Sewer: Public Sewer
- Water: Public
Community & HOA
HOA
- Has HOA: Yes
- HOA fee: $400 annually
Location
- Region: Lisbon
Financial & listing details
- Price per square foot: $163/sqft
- Tax assessed value: $406,200
- Annual tax amount: $6,548
- Date on market: 6/17/2026
- Listing terms: Cash,Conventional
Estimated market value
$442,600
$420,000 - $465,000
$3,248/mo
Price history
| Date | Event | Price |
|---|---|---|
| 9/21/2026 | Price change | $450,000-1.1%$163/sqft |
Source:  CRAAR, CDRMLS #2604330 Report a problem CRAAR, CDRMLS #2604330 Report a problem | ||
| 8/17/2026 | Price change | $454,900-1.1%$165/sqft |
Source: CRAAR, CDRMLS #2604330 Report a problem | ||
| 7/28/2026 | Price change | $459,900-1.1%$167/sqft |
Source: CRAAR, CDRMLS #2604330 Report a problem | ||
| 7/8/2026 | Price change | $464,900-1.1%$169/sqft |
Source: CRAAR, CDRMLS #2604330 Report a problem | ||
| 6/18/2026 | Listed for sale | $469,900+64%$170/sqft |
Source: CRAAR, CDRMLS #2604330 Report a problem | ||
| 8/15/2003 | Sold | $286,500$104/sqft |
Source: Public Record Report a problem | ||
Public tax history
| Year | Property taxes | Tax assessment |
|---|---|---|
| 2025 | $6,366 +2.6% | $406,200 +10.1% |
| 2024 | $6,206 -4.8% | $368,800 |
| 2023 | $6,516 +1.3% | $368,800 +12.3% |
| 2022 | $6,434 -5.1% | $328,500 |
| 2021 | $6,780 +9.2% | $328,500 |
| 2020 | $6,206 -0.1% | -- |
| 2019 | $6,210 +5.5% | $306,700 +8.3% |
| 2018 | $5,886 +3.3% | $283,100 +2.2% |
| 2017 | $5,698 -0.5% | $276,900 |
| 2016 | $5,726 +0.8% | $276,900 |
| 2015 | $5,680 +4.9% | $276,900 |
| 2014 | $5,415 -2.1% | $276,900 |
| 2013 | $5,530 +1.1% | $276,900 -3.6% |
| 2012 | $5,468 | $287,185 |
| 2011 | -- | $287,185 |
| 2010 | $5,190 | $287,185 |
| 2008 | -- | $287,185 |
| 2007 | -- | $287,185 +0.6% |
| 2005 | -- | $285,575 +5% |
| 2004 | -- | $271,976 +4236.4% |
| 2003 | -- | $6,272 |
| 2002 | -- | -- |
Find assessor info on the county website
Monthly payment
Est. payment
Payment breakdown
Explore the cost of this home by adjusting the details. Changes won't be saved.Climate risks
Neighborhood: 52253
Nearby schools
Schools provided by the listing agent
- Elementary: Lisbon
- Middle: Lisbon
- High: Lisbon
Source: CRAAR, CDRMLS. This data may not be complete. We recommend contacting the local school district to confirm school assignments for this home.
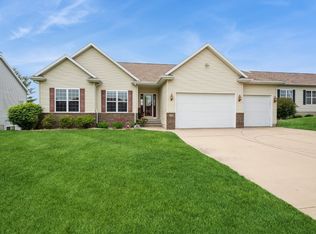

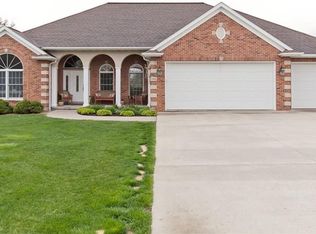
Similar homes
- $500,0005 bd3 ba3.4k sqft182 Dubuque Rd, Springville, IA 52336For Sale
 MLS ID #2607167, Pattie Fox, Realty87. CRAAR, CDRMLS
 - $435,0004 bd3 ba3.1k sqft665 Andrews Ct, North Liberty, IA 52317For Sale
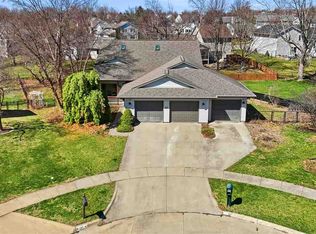 MLS ID #202605793, Tricia Van Roekel. Iowa City Area AOR
 - $438,8003 bd3 ba2.1k sqft800 Bowhunter Dr, Marion, IA 52302For Sale
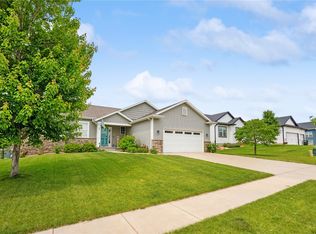 MLS ID #2606434, Lisa Hawkins, Pinnacle Realty LLC. CRAAR, CDRMLS
 - $489,0004 bd3 ba2.8k sqft1400 E Knoll Dr, Robins, IA 52328For Sale
 MLS ID #2605897, Doris Ackerman, KW Advantage. CRAAR, CDRMLS
