OPEN HOUSE - 8/2 - 2-4 -NEW PRICE - $16,000 CHANGE - NOW $449, Located on Cul-de-sac with spectacular views of Cedar River - Ellis Park & Golf Course - Open floor plan - Upgrades - High Ceilings - HUGE Laundry Room loaded with counters & cabinets - Garage offers Zero Entry - Chair lift to lower level with Lg Rec Room - 2 Bedrooms - Full Bath - Storage Room + Walk out - Homeowners A covers Lawn & Snow Removal - 2 Pets Allowed - FULL House Generator
For sale
Price cut: $16K (7/14)
$449,000
2245 Tranquil Ct NW, Cedar Rapids, IA 52405
3beds
3,390sqft
:
Get pre-qualified$3,250/mo
Single Family Residence
Built in 2017
0.3 Acres Lot
$443,600 Zestimate®
$132/sqft
$105/mo HOA
What's special
High ceilingsOpen floor planLocated on cul-de-sacGarage offers zero entry
- 33 days |
- 802 |
- 20 |
Likely to sell faster than
Zillow last checked:
Listing updated:
Listed by:
Sharon Clore 319-360-6396,
IOWA REALTY
Source: CRAAR, CDRMLS,MLS#: 2604519 Originating MLS: Cedar Rapids Area Association Of Realtors
Originating MLS: Cedar Rapids Area Association Of RealtorsFacts & features
Interior
Bedrooms & bathrooms
- Bedrooms: 3
- Bathrooms: 3
- Full bathrooms: 2
- 1/2 bathrooms: 1
Rooms
- Room types: Great Room, Laundry, Other, Recreation
Other
- Level: First
Heating
- See Remarks, Forced Air, Gas
Cooling
- See Remarks, Central Air
Appliances
- Included: Dryer, Dishwasher, Disposal, Gas Water Heater, Microwave, Refrigerator, See Remarks, Washer
- Laundry: Main Level
Features
- Dining Area, Separate/Formal Dining Room, Kitchen/Dining Combo, Bath in Primary Bedroom, Main Level Primary, Vaulted Ceiling(s)
- Basement: Full,Walk-Out Access
- Has fireplace: Yes
- Fireplace features: Insert, Gas, Great Room
Interior area
- Total interior livable area: 3,390 sqft
- Finished area above ground: 2,090
- Finished area below ground: 1,300
Video & virtual tour
Property
Parking
- Total spaces: 2
- Parking features: Attached, Garage, See Remarks, Garage Door Opener
- Attached garage spaces: 2
Features
- Stories: 1
- Patio & porch: Deck, Patio
Lot
- Size: 0.3 Acres
- Dimensions: 99 x 130
- Features: Cul-De-Sac
Details
- Parcel number: 141725102700000
Construction
Type & style
- Home type: SingleFamily
- Architectural style: Ranch
- Property subtype: Single Family Residence
Materials
- Frame, Stone, See Remarks, Vinyl Siding
Condition
- New construction: No
- Year built: 2017
Utilities & green energy
- Sewer: Public Sewer
- Water: Public
Community & HOA
HOA
- Has HOA: Yes
- HOA fee: $105 monthly
Location
- Region: Cedar Rapids
Financial & listing details
- Price per square foot: $132/sqft
- Tax assessed value: $465,100
- Annual tax amount: $1,095
- Date on market: 6/25/2026
- Listing terms: Cash,Conventional
Estimated market value
$443,600
$421,000 - $466,000
$2,986/mo
Price history
| Date | Event | Price |
|---|---|---|
| 7/14/2026 | Price change | $449,000-3.4%$132/sqft |
Source:  CRAAR, CDRMLS #2604519 Report a problem CRAAR, CDRMLS #2604519 Report a problem | ||
| 6/25/2026 | Listed for sale | $465,000+24%$137/sqft |
Source: CRAAR, CDRMLS #2604519 Report a problem | ||
| 12/11/2017 | Sold | $375,119$111/sqft |
Source: CRAAR, CDRMLS #1706044 Report a problem | ||
Public tax history
| Year | Property taxes | Tax assessment |
|---|---|---|
| 2025 | $910 +3.2% | $78,900 +14.5% |
| 2024 | $882 | $68,900 |
| 2023 | -- | $68,900 +556.2% |
| 2022 | -- | $10,500 |
| 2021 | -- | $10,500 +228.1% |
| 2020 | -- | $3,200 |
| 2019 | -- | $3,200 |
| 2018 | $68 | $3,200 |
| 2017 | $68 | -- |
| 2016 | -- | -- |
Find assessor info on the county website
Monthly payment
Est. payment
Payment breakdown
Explore the cost of this home by adjusting the details. Changes won't be saved.Climate risks
Neighborhood: 52405
Nearby schools
GreatSchools rating
- 9/10Madison Elementary SchoolGrades: K-5Distance: 1.4 mi
- 3/10Roosevelt Middle SchoolGrades: 6-8Distance: 1.7 mi
- 3/10John F Kennedy High SchoolGrades: 9-12Distance: 1.8 mi
Schools provided by the listing agent
- Elementary: Madison
- Middle: Roosevelt
- High: Kennedy
Source: CRAAR, CDRMLS. This data may not be complete. We recommend contacting the local school district to confirm school assignments for this home.
- $407,1002 bd3 ba1.6k sqft2243 Tranquil Ct NW, Cedar Rapids, IA 52405Off Market
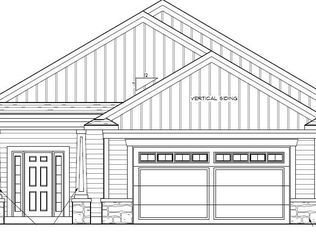
- $385,6002 bd3 ba1.3k sqft2248 Tranquil Ct NW, Cedar Rapids, IA 52405Off Market
- $363,5004 bd3 ba2.1k sqft2239 Tranquil Ct NW, Cedar Rapids, IA 52405Sold
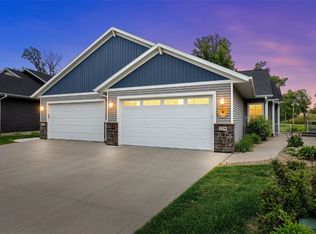
- $425,9004 bd3 ba2.4k sqft2244 Tranquil Ct NW, Cedar Rapids, IA 52405Off Market

- $363,7004 bd3 ba2.1k sqft2241 Tranquil Ct NW, Cedar Rapids, IA 52405Off Market
- $354,7002 bd3 ba1.3k sqft2235 Tranquil Ct NW, Cedar Rapids, IA 52405Off Market
- $309,7003 bd2 ba1.6k sqft2233 Tranquil Ct NW, Cedar Rapids, IA 52405Off Market
- $305,0003 bd2 ba1.6k sqft2229 Tranquil Ct NW, Cedar Rapids, IA 52405Off Market
A local agent can set up tours, give advice and negotiate with sellers.
Similar homes
- $424,0006 bd3 ba3.1k sqft3106 Blue Ridge Ct NE, Cedar Rapids, IA 52402For Sale
 MLS ID #2604024, Jeremy Trenkamp- The Real Estate Team, Realty87. CRAAR, CDRMLS
 - $540,0005 bd4 ba2.8k sqft4029 Windfall Dr NW, Cedar Rapids, IA 52405For Sale
 MLS ID #2604192, Jim Zachar, Realty87. CRAAR, CDRMLS
 - $440,0004 bd3 ba2.9k sqft1364 Lindenbrook Ln, Marion, IA 52302For Sale
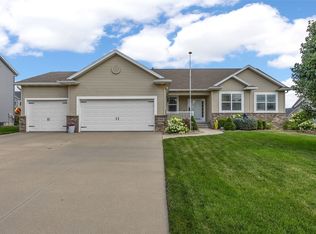 MLS ID #2605253, Debra Callahan, RE/MAX CONCEPTS. CRAAR, CDRMLS
 - $445,0004 bd4 ba3.1k sqft860 Wolf Ridge Rd, Hiawatha, IA 52233For Sale
 MLS ID #2604793, Cathy Hill, Crs, SKOGMAN REALTY. CRAAR, CDRMLS
 - $419,0004 bd4 ba3.5k sqft132 Tahoe Ct SE, Cedar Rapids, IA 52403For SaleMLS ID #202603999, Lesley Vancura. Iowa City Area AOR
- $399,9004 bd3 ba2.2k sqft3018 27th St SW, Cedar Rapids, IA 52404For SaleMLS ID #2605197, Cory Barnard, SKOGMAN REALTY. CRAAR, CDRMLS
- $439,9004 bd5 ba4.1k sqft2144 Grande Ave SE, Cedar Rapids, IA 52403For SaleMLS ID #2603256, Rachael Ray, SKOGMAN REALTY. CRAAR, CDRMLS
- $405,0003 bd4 ba2.7k sqft3639 Random Rd SE, Cedar Rapids, IA 52403For SaleMLS ID #2604884, Pattie Fox, Realty87. CRAAR, CDRMLS
- $415,0005 bd4 ba3.1k sqft419 Rockvalley Dr SW, Cedar Rapids, IA 52404For SaleMLS ID #2605226, Adam Green, Pinnacle Realty LLC. CRAAR, CDRMLS
- $425,0004 bd5 ba3.1k sqft3102 Falcon View Ct SW, Cedar Rapids, IA 52404For SaleMLS ID #2604141, Brandon Gosse, eXp Realty. CRAAR, CDRMLS
- $534,9005 bd3 ba2.6k sqft7202 Country Ridge Dr NW, Cedar Rapids, IA 52405For SaleMLS ID #2604274, Katelyn Nikolaev, Pinnacle Realty LLC. CRAAR, CDRMLS
- $380,0004 bd3 ba2.7k sqft2019 Markert Blvd SE, Cedar Rapids, IA 52403For SaleMLS ID #2604456, Doris Ackerman, KW Advantage. CRAAR, CDRMLS
- $450,0004 bd3 ba2.6k sqft168 Free Bird Ct, Palo, IA 52324For SaleMLS ID #2604548, Jennifer Goerdt, KW Advantage. CRAAR, CDRMLS
- $420,0003 bd2 ba2.2k sqft6401 Hickory Blvd, Cedar Rapids, IA 52403For SaleMLS ID #2603131, Diona Carpenter, SKOGMAN REALTY. CRAAR, CDRMLS
- $399,9505 bd3 ba3.1k sqft5022 Broadlawn Dr SE, Cedar Rapids, IA 52403For SaleMLS ID #2603879, Phil Lenzen, IOWA REALTY. CRAAR, CDRMLS
- $459,0003 bd3 ba2.7k sqft3418 Sokol Ln SW, Cedar Rapids, IA 52404New ConstructionMLS ID #2602672, Ashley Bermel, Urban Acres Real Estate Corridor. CRAAR, CDRMLS
- $345,0005 bd4 ba3.3k sqft1013 Chesterfield Rd NE, Cedar Rapids, IA 52402For SaleMLS ID #202604569, Nicki Kramer. Iowa City Area AOR
- $525,0006 bd3 ba4k sqft7012 Deer Horn Trl NE, Cedar Rapids, IA 52411For SaleMLS ID #202603453, Courtney Blair. Iowa City Area AOR
- $459,9005 bd3 ba2.6k sqft470 Oak Park Cir, Marion, IA 52302For SaleMLS ID #2604845, Dana Hansen, RE/MAX CONCEPTS. CRAAR, CDRMLS
- $525,0004 bd3 ba2.9k sqft4807 Hay Field Ct SW, Cedar Rapids, IA 52404For SaleMLS ID #202603395, Nate Holler. Iowa City Area AOR
