Skip main navigation
For sale
  • $540,000

    4029 Windfall Dr NW, Cedar Rapids, IA 52405

    5beds
    3,096sqft
    : 
    Loading
    Get pre-qualified
    Single Family Residence
    Built in 2004
    0.3 Acres Lot
    $527,300 Zestimate®
    $174/sqft
    $-- HOA

    What's special

    Custom tile fireplaceAmple storageHalf bathSoaring ceilingsOpen-concept kitchenGorgeous tile flooringNatural light
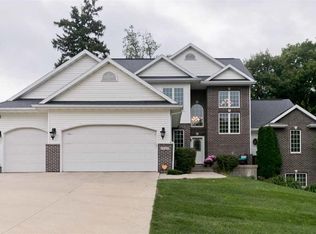
    Welcome to this beautifully updated NW-side Two-Story, where custom details and thoughtful upgrades create exceptional living spaces throughout. A charming front patio sets the tone as you step inside to find rich Brazilian pecan hardwood flooring flowing seamlessly across the main level.The striking two-story great room is filled with natural light, featuring soaring ceilings, expansive windows, and a custom tile fireplace—an inviting space perfect for relaxing or entertaining. The open-concept kitchen is both stylish and functional, offering quartz countertops, soft-close cabinetry, a corner pantry, stainless steel appliances, textured tile backsplash, and gorgeous tile flooring. Just off the kitchen, the dining area opens to a spacious, low-maintenance deck ideal for outdoor gatherings. The main-level primary suite provides a serene retreat with a tray ceiling, a custom wood-slat accent wall, dual sinks, and a beautifully tiled shower. Additional conveniences on the main floor include a laundry room equipped with stainless steel washer and dryer, a custom drop zone, and a half bath. The oversized 4+ stall garage adds exceptional storage with built-in features. Upstairs, you’ll find two generously sized bedrooms and a shared full bath. The finished lower level expands your living space with a large recreation room, two additional bedrooms, a full bath, and ample storage. Outside, enjoy professionally landscaped grounds, a cozy firepit area, and a spacious patio designed for effortless outdoor entertaining. Recent improvements include new carpet, roof, and siding completed in 2025. Don’t miss your opportunity to tour this exceptional home—schedule your private showing today!
    29 days
    |
    1,637
    |
    99
    |

    Zillow last checked:

    Listing updated:

    Listed by:

    Jim Zachar 319-389-0008,

    Realty87

    Source: CRAAR, CDRMLS,MLS#: 2604192MLS LogoOriginating MLS: Cedar Rapids Area Association Of Realtors

    Loading...

      Facts & features

      Interior

      Bedrooms & bathrooms
      • Bedrooms: 5
      • Bathrooms: 4
      • Full bathrooms: 3
      • 1/2 bathrooms: 1
      Rooms
      • Room types: Den, Great Room, Laundry, Recreation
      Other
      • Level: First
      Heating
      • Forced Air, Gas
      Cooling
      • Central Air
      Appliances
      • Included: Dryer, Dishwasher, Disposal, Gas Water Heater, Microwave, Range, Refrigerator, Washer
      • Laundry: Main Level
      Features
      • Breakfast Bar, Dining Area, Separate/Formal Dining Room, Kitchen/Dining Combo, Bath in Primary Bedroom, Main Level Primary
      • Basement: Full,Concrete,Walk-Out Access
      • Has fireplace: Yes
      • Fireplace features: Gas, Great Room
      Interior area
      • Total interior livable area: 3,096 sqft
      • Finished area above ground: 2,001
      • Finished area below ground: 1,095
      Video & virtual tour

      Property

      Parking
      • Total spaces: 4
      • Parking features: Attached, Four or more Spaces, Guest, Off Street, On Street, Garage Door Opener
      • Has attached garage: Yes
      • Has uncovered spaces: Yes
      Features
      • Levels: Two
      • Stories: 2
      • Patio & porch: Deck, Patio
      Lot
      • Size: 0.3 Acres
      • Dimensions: 95 x 132/14
      Details
      • Parcel number: 131345200200000

      Construction

      Type & style
      • Home type: SingleFamily
      • Architectural style: Two Story
      • Property subtype: Single Family Residence
      Materials
      • Brick, Frame, Vinyl Siding
      • Foundation: Poured
      Condition
      • New construction: No
      • Year built: 2004

      Utilities & green energy

      • Sewer: Public Sewer
      • Water: Public

      Community & HOA

      HOA
      • Has HOA: No
      Location
      • Region: Cedar Rapids

      Financial & listing details

      • Price per square foot: $174/sqft
      • Tax assessed value: $397,500
      • Annual tax amount: $6,760
      • Date on market: 6/17/2026
      • Listing terms: Cash,Conventional

        Estimated market value

        $527,300

        $501,000 - $554,000

        $3,337/mo

        Price history

        DateEventPrice
        6/17/2026Listed for sale$540,000+64.4%$174/sqft
        Source: CRAAR, CDRMLS #2604192 Report a problem
        1/29/2007Sold$328,500+721.3%$106/sqft
        Source: Public Record Report a problem
        7/29/2004Sold$40,000$13/sqft
        Source: Public Record Report a problem

        Public tax history

        YearProperty taxesTax assessment
        2025$6,992 +3.2%$397,500 +0.3%
        2024$6,778 -6.3%$396,300 +0.7%
        2023$7,232 +5.6%$393,500 +11.9%
        2022$6,846 -4.9%$351,800 +3.7%
        2021$7,200 +2.8%$339,400 +1.3%
        2020$7,006 +5.7%$334,900
        2019$6,630 +2.8%$334,900 +8.9%
        2018$6,446 +2.9%$307,600 -0.3%
        2017$6,264 -4.1%$308,600 +13.1%
        2016$6,534 +16.3%$272,900 -2.8%
        2015$5,616 -3%$280,791 +2.6%
        2014$5,790 +5.1%$273,557
        2013$5,510 +16.5%$273,557
        2012$4,730 $273,557 +7.8%
        2011-- $253,800
        2010$4,394 $253,800 -0.5%
        2008-- $254,997 0%
        2007-- $254,998 +1.3%
        2005-- $251,672
        2004-- --
        Find assessor info on the county website

        Monthly payment

        Est. payment

        Payment breakdown

        Explore the cost of this home by adjusting the details. Changes won't be saved.
        All calculations are estimates and provided by Zillow, Inc. for informational purposes only. Actual amounts may vary.
        HOA fees may include property taxes on listings classified as Co-Ops. Contact the listing agent and/or owner for fee details.
        Mortgage interest rates are dependent on a number of factors, including credit score, down payment, and repayment length. Interest rate data provided by Zillow Group Marketplace, Inc. as of 1/1/1970 from various mortgage lenders with which we have lead or other similar arrangements; the Estimated Payment is an average of those rates.
        See how much you could borrow to make a competitive offer.

        Climate risks

        Neighborhood: 52405

        Getting around

        4 / 100
        Car-Dependent
        14 / 100
        Minimal Transit
        19 / 100
        Somewhat Bikeable

        Nearby schools

        GreatSchools rating
        Schools provided by the listing agent
        • Elementary: Maple Grove
        • Middle: Taft
        • High: Kennedy

        Source: CRAAR, CDRMLS. This data may not be complete. We recommend contacting the local school district to confirm school assignments for this home.

        A local agent can set up tours, give advice and negotiate with sellers.

        Browse local experts

        Similar homes