Skip main navigation
For sale by owner
  • $489,000

    4026 Windfall Dr NW, Cedar Rapids, IA 52405

    5beds
    2,821sqft
    : 
    Loading
    Get pre-qualified
    SingleFamily
    Built in 2008
    0.4 Acres Lot
    $-- Zestimate®
    $173/sqft
    $-- HOA

    What's special

    Ample storageConveniently located laundry roomRich hardwood flooringGranite countertopsThree bedroomsQuartz countertopsGenerous family room
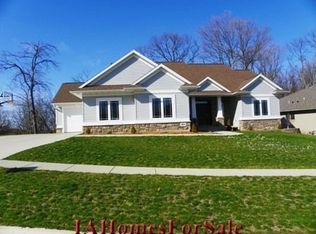
    Tucked away on a quiet street in a desirable, family-friendly neighborhood, this exceptional move-in-ready ranch offers the perfect combination of quality craftsmanship, spacious living, and a beautiful natural setting. The thoughtfully designed open-concept main level seamlessly connects the living room, dining area, and kitchen, creating an inviting space that's ideal for both everyday living and entertaining. A cozy fireplace adds warmth and character, while an abundance of windows fills the home with natural light and frames picturesque views of the wooded backyard throughout every season. The well-appointed kitchen features rich hardwood flooring, granite countertops, a tiled backsplash, pantry, and a full complement of appliances that stay with the home. Three bedrooms, two full baths, and a conveniently located laundry room complete the main level. The private primary suite is designed as a relaxing retreat, offering a tray ceiling, spacious walk-in closet, and direct access to the three-season porch—an ideal place to enjoy your morning coffee or unwind in the evening while overlooking the peaceful surroundings. The luxurious en-suite bath features quartz countertops, a jetted soaking tub, and a beautifully tiled shower. The finished walkout lower level expands the home's living space with a generous family room, two additional bedrooms, a full bath, and ample storage, providing outstanding flexibility for guests, a growing family, or a home office. With its high-quality finishes, functional layout, and sought-after location, this home is ready to provide comfort and enjoyment for years to come. Property Improvements: - New Carpet Throughout the House - 2026 - All Rooms Repainted Except Living Room and 2 Basement Bedrooms - 2026 - New Roof - 2026
    What the owner loves about this home
    Contact me directly by calling the number next to "Property Owner" below.
    17 days
    |
    1,841
    |
    66
    |
    Listed by:

    Property Owner (319) 533-5926

    This property is for sale by owner and Zillow, Inc. is displaying it at the owner's request. It is not subject to a listing agreement with Zillow, Inc. or its affiliates.

      Facts & features

      Interior

      Bedrooms & bathrooms
      • Bedrooms: 5
      • Bathrooms: 3
      • Full bathrooms: 3
      Heating
      • Forced air, Gas
      Cooling
      • Central
      Appliances
      • Included: Dishwasher, Garbage disposal, Microwave, Range / Oven, Refrigerator
      Features
      • Flooring: Carpet, Hardwood
      • Basement: Finished
      • Has fireplace: Yes
      Interior area
      • Total interior livable area: 2,821 sqft

      Property

      Parking
      • Total spaces: 3
      • Parking features: Garage - Attached
      Features
      • Exterior features: Other
      • Has spa: Yes
      Lot
      • Size: 0.4 Acres
      Details
      • Parcel number: 131345400300000

      Construction

      Type & style
      • Home type: SingleFamily
      Materials
      • Wood
      • Foundation: Concrete
      • Roof: Asphalt
      Condition
      • New construction: No
      • Year built: 2008

      Community & HOA

      Location
      • Region: Cedar Rapids

      Financial & listing details

      • Price per square foot: $173/sqft
      • Tax assessed value: $464,100
      • Annual tax amount: $8,110
      • Date on market: 7/2/2026

        Estimated market value

        Not available

        Estimated sales range

        Not available

        $3,046/mo

        Price history

        DateEventPrice
        7/2/2026Listed for sale$489,000+60.1%$173/sqft
        Source: Owner Report a problem
        6/3/2010Sold$305,500$108/sqft
        Source: Public Record Report a problem

        Public tax history

        YearProperty taxesTax assessment
        2025$8,110 +7.5%$464,100 +1.3%
        2024$7,542 -4.6%$458,000 +4.9%
        2023$7,902 +5.8%$436,700 +13.9%
        2022$7,472 -6.2%$383,500 +3.7%
        2021$7,970 +2.8%$369,700 0%
        2020$7,756 +6.3%$369,800
        2019$7,300 +2.6%$369,800 +9.2%
        2018$7,116 +2.9%$338,700 -1.3%
        2017$6,916 -5.1%$343,000 +5.4%
        2016$7,284 +8.2%$325,400 -0.6%
        2015$6,732 -0.7%$327,420 +2.7%
        2014$6,782 +5%$318,951
        2013$6,456 +28.8%$318,951
        2012$5,012 $318,951 +18.8%
        2011-- $268,461
        2010$4,672 $268,461 +161623.5%
        2008-- $166
        2007-- $166
        Find assessor info on the county website

        Monthly payment

        Est. payment

        Payment breakdown

        Explore the cost of this home by adjusting the details. Changes won't be saved.
        All calculations are estimates and provided by Zillow, Inc. for informational purposes only. Actual amounts may vary.
        HOA fees may include property taxes on listings classified as Co-Ops. Contact the listing agent and/or owner for fee details.
        Mortgage interest rates are dependent on a number of factors, including credit score, down payment, and repayment length. Interest rate data provided by Zillow Group Marketplace, Inc. as of 1/1/1970 from various mortgage lenders with which we have lead or other similar arrangements; the Estimated Payment is an average of those rates.
        See how much you could borrow to make a competitive offer.

        Climate risks

        Neighborhood: 52405

        Getting around

        3 / 100
        Car-Dependent
        0 / 100
        No Nearby Transit
        6 / 100
        Somewhat Bikeable

        Nearby schools

        GreatSchools rating

        A local agent can set up tours, give advice and negotiate with sellers.

        Browse local experts

        Similar homes