Fantastic location in the desired College Farms neighborhood, this spacious & well-maintained home is situated on a nearly half-acre lot, backing to woods. Enjoy large living areas, big windows to enjoy the views, and great features such as the irrigation system, 3 year old roof, Starlink internet, and tons of storage space. Main floor offers hardwood floors, dark wood trim, solid wood doors, comfy living room with fireplace, and a big sunroom overlooking the large back yard. Kitchen features stainless appliances, pantry, quartz counters, and bar seating. Split BR layout with primary suite on one side, and 2 more bedrooms on the other. Lower level offers a midway walkout to the low-maintenance patio. Lower level features a big family room, full bar, large bedroom, and a ton of storage space. Plenty of room for a home gym (like the current use) or to finish off for even more living space. Big 3 stall garage with high ceilings. Meticulously maintained yard & landscape with mature trees and fire pit area. Enjoy deer & turkeys wandering through with one of the best lots in the neighborhood near the cul de sac. Great location just off Hwy 30 in the College Community School District.
Sold for $520,000
Street View
Zillow last checked:
Listing updated:
Bought with:
Nonmember NONMEMBER
NONMEMBER
Source: Iowa City Area AOR,MLS#: 202603395
Price history
| Date | Event | Price |
|---|---|---|
| 8/14/2026 | Sold | $520,000-1%$177/sqft |
Source:  Iowa City Area AOR #202603395 Report a problem Iowa City Area AOR #202603395 Report a problem | ||
| 6/4/2026 | Pending sale | $525,000$178/sqft |
Source:  CRAAR, CDRMLS #2603562 Report a problem CRAAR, CDRMLS #2603562 Report a problem | ||
| 5/23/2026 | Listed for sale | $525,000+40%$178/sqft |
Source: CRAAR, CDRMLS #2603562 Report a problem | ||
| 8/13/2012 | Sold | $374,999$127/sqft |
Source: CRAAR, CDRMLS #1203724 Report a problem | ||
Nearby homes
- $550,5004 bd3 ba1.9k sqft4801 Hay Field Ct SW, Cedar Rapids, IA 52404Off Market
- $481,0005 bd3 ba3.2k sqft4815 Hay Field Ct SW, Cedar Rapids, IA 52404Sold
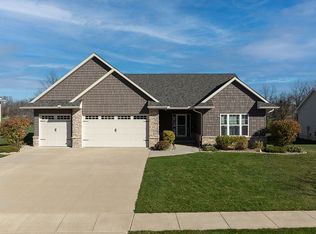
- $425,0005 bd4 ba2.7k sqft4821 Hay Field Ct SW, Cedar Rapids, IA 52404Sold
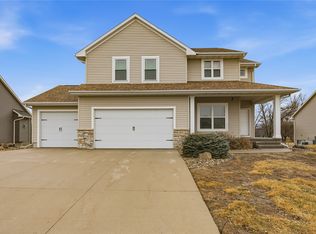
- $541,5003 bd4 ba2.2k sqft4723 Hay Field Ct SW, Cedar Rapids, IA 52404Off Market
Sell for more on Zillow
Get a Zillow Showcase℠ listing at no additional cost and you could sell for .
$520,100
2% more
+$10,402
With Zillow Showcase(estimated)
$530,502
