Skip main navigation
Pending
  • $559,000

    4812 Hay Field Ct SW, Cedar Rapids, IA 52404

    4beds
    3,937sqft
    : 
    Loading
    Get pre-qualified
    Single Family Residence
    Built in 2014
    0.34 Acres Lot
    $558,400 Zestimate®
    $142/sqft
    $34/mo HOA

    What's special

    Wet barThree-stall garageOpen-concept floor planMain-floor laundryAll-new flooringUpdated lighting throughoutGranite countertops
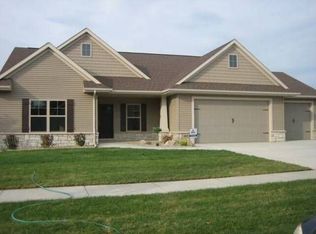
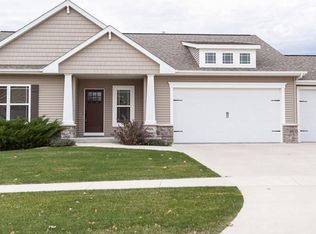
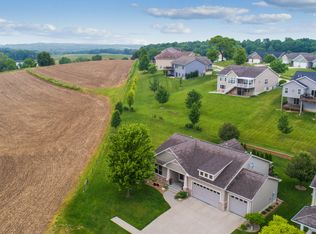
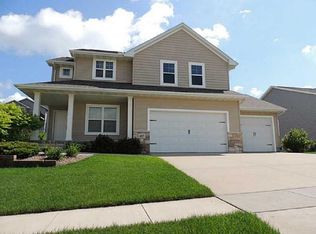
    Welcome home, where quality construction meets thoughtful, modern updates with countryside views. Situated on a quiet cul-de-sac, this beautifully maintained home offers an open-concept floor plan with generous living spaces, a spacious kitchen, and a finished lower level designed for comfortable everyday living and effortless entertaining. So many desirable features including a gourmet kitchen, custom cabinetry, granite countertops, a fireplace, wet bar, main-floor laundry, three-stall garage, a deck off the main level and a covered deck off of the walkout lower level, where you will never want to miss one of those breathtaking Iowa sunsets over countryside views. Over the past year, this home has been extensively enhanced with high-quality upgrades that truly set it apart. The main level features all-new flooring and updated lighting throughout, complemented by brand-new carpet. The kitchen has been refreshed with new backsplash, updated hardware, and a new refrigerator. The living room has been beautifully remodeled with an updated fireplace, creating a warm and inviting focal point. Additional improvements include a new front entry, owned water softener and whole-home filtration system, a professionally installed radon mitigation system, new landscaping and more. Move-in ready and meticulously updated, this exceptional property offers the perfect combination of timeless design, modern finishes, and peace of mind—making it an outstanding place to call home.
    21 days
    |
    602
    |
    30
    |

    Likely to sell faster than

    Zillow last checked:

    Listing updated:

    Listed by:

    Cathy Hill, Crs 319-350-8521,

    SKOGMAN REALTY

    Source: CRAAR, CDRMLS,MLS#: 2604527MLS LogoOriginating MLS: Cedar Rapids Area Association Of Realtors

      Facts & features

      Interior

      Bedrooms & bathrooms
      • Bedrooms: 4
      • Bathrooms: 4
      • Full bathrooms: 3
      • 1/2 bathrooms: 1
      Rooms
      • Room types: Family Room, Four Season, Laundry, Living Room, Recreation
      Other
      • Level: First
      Appliances
      • Included: Dishwasher, Disposal, Gas Water Heater, Microwave, Range, Refrigerator, Water Softener Owned
      • Laundry: Main Level
      Features
      • Bath in Primary Bedroom, Main Level Primary
      • Basement: Full,Concrete,Walk-Out Access
      • Has fireplace: Yes
      • Fireplace features: Gas, Living Room
      Interior area
      • Total interior livable area: 3,937 sqft
      • Finished area above ground: 2,387
      • Finished area below ground: 1,550
      Video & virtual tour

      Property

      Parking
      • Total spaces: 3
      • Parking features: Attached, Garage, Heated Garage, Garage Door Opener
      • Attached garage spaces: 3
      Features
      • Stories: 1
      • Patio & porch: Deck
      • Exterior features: Fence
      Lot
      • Size: 0.34 Acres
      • Dimensions: .343 Acre
      Details
      • Parcel number: 191222600700000

      Construction

      Type & style
      • Home type: SingleFamily
      • Architectural style: Ranch
      • Property subtype: Single Family Residence
      Materials
      • Frame, Stone, Vinyl Siding
      • Foundation: Poured
      Condition
      • New construction: No
      • Year built: 2014

      Utilities & green energy

      • Sewer: Public Sewer

      Community & HOA

      HOA
      • Has HOA: Yes
      • HOA fee: $410 annually
      Location
      • Region: Cedar Rapids

      Financial & listing details

      • Price per square foot: $142/sqft
      • Tax assessed value: $516,700
      • Annual tax amount: $9,766
      • Date on market: 6/25/2026
      • Listing terms: Cash,Conventional,Contract

        Estimated market value

        $558,400

        $530,000 - $586,000

        $3,910/mo

        Price history

        DateEventPrice
        6/28/2026Pending sale$559,000$142/sqft
        Source: CRAAR, CDRMLS #2604527 Report a problem
        6/25/2026Listed for sale$559,000+14.1%$142/sqft
        Source: CRAAR, CDRMLS #2604527 Report a problem
        3/28/2025Sold$490,000-1.6%$124/sqft
        Source: CRAAR, CDRMLS #2500047 Report a problem
        2/28/2025Pending sale$498,000$126/sqft
        Source: CRAAR, CDRMLS #2500047 Report a problem
        1/23/2025Price change$498,000-0.4%$126/sqft
        Source: CRAAR, CDRMLS #2500047 Report a problem
        1/3/2025Listed for sale$500,000-2%$127/sqft
        Source: CRAAR, CDRMLS #2500047 Report a problem
        12/31/2024Listing removed$510,000$130/sqft
        Source: CRAAR, CDRMLS #2405523 Report a problem
        11/15/2024Price change$510,000-1.4%$130/sqft
        Source: CRAAR, CDRMLS #2405523 Report a problem
        10/14/2024Price change$517,000-1.5%$131/sqft
        Source: CRAAR, CDRMLS #2405523 Report a problem
        8/26/2024Price change$525,000-1.9%$133/sqft
        Source: CRAAR, CDRMLS #2405523 Report a problem
        8/14/2024Price change$535,000-2.7%$136/sqft
        Source: CRAAR, CDRMLS #2405523 Report a problem
        8/8/2024Listed for sale$550,000+37.5%$140/sqft
        Source: CRAAR, CDRMLS #2405523 Report a problem
        12/6/2016Sold$400,000+451.7%$102/sqft
        Source: CRAAR, CDRMLS #1612141 Report a problem
        10/30/2012Sold$72,500$18/sqft
        Source: Public Record Report a problem

        Public tax history

        YearProperty taxesTax assessment
        2025$9,766 +3.8%$516,700 +3.2%
        2024$9,404 -6.3%$500,900 +0.9%
        2023$10,040 +6.1%$496,300 +9.5%
        2022$9,462 -12.5%$453,200 +4.1%
        2021$10,810 +3.5%$435,400 -7.6%
        2020$10,448 +0.3%$471,300
        2019$10,416 $471,300 +1.5%
        2018$10,416 +2.8%$464,400 +11.7%
        2017$10,130 +8.2%$415,900 +1.8%
        2016$9,358 +5.8%$408,700 +99.9%
        2015$8,844 +97.8%$204,485 +177.2%
        2014$4,472 +185.7%$73,770
        2013$1,565 +3302.2%$73,770 +3088%
        2012$46 $2,314
        2011-- $2,314
        2010-- $2,314
        Find assessor info on the county website

        Monthly payment

        Est. payment

        Payment breakdown

        Explore the cost of this home by adjusting the details. Changes won't be saved.
        All calculations are estimates and provided by Zillow, Inc. for informational purposes only. Actual amounts may vary.
        HOA fees may include property taxes on listings classified as Co-Ops. Contact the listing agent and/or owner for fee details.
        Mortgage interest rates are dependent on a number of factors, including credit score, down payment, and repayment length. Interest rate data provided by Zillow Group Marketplace, Inc. as of 1/1/1970 from various mortgage lenders with which we have lead or other similar arrangements; the Estimated Payment is an average of those rates.
        See how much you could borrow to make a competitive offer.

        Climate risks

        Neighborhood: 52404

        Getting around

        1 / 100
        Car-Dependent
        0 / 100
        No Nearby Transit
        16 / 100
        Somewhat Bikeable

        Nearby schools

        GreatSchools rating
        Schools provided by the listing agent
        • Elementary: College Comm
        • Middle: College Comm
        • High: College Comm

        Source: CRAAR, CDRMLS. This data may not be complete. We recommend contacting the local school district to confirm school assignments for this home.

        A local agent can set up tours, give advice and negotiate with sellers.

        Browse local experts

        Similar homes