Welcome home to this beautifully maintained 5-bedroom, 3.5-bath home offering the perfect blend of space, comfort, and functionality. Upstairs, you'll find four spacious bedrooms, including a stunning primary suite featuring a HEATED tile floor, custom tiled shower, soaking tub, and a private retreat you'll love coming home to.
The main level is designed for both everyday living and entertaining, with an updated kitchen that opens to a warm and inviting great room complete with custom built-ins and a cozy wood fireplace. You'll also appreciate the dedicated office, formal dining room, and thoughtful layout throughout.
The finished lower level provides even more room to spread out, featuring a second gas fireplace, heated tile floor in the bathroom, a large recreation area perfect for a pool table or game nights, a wet bar, workout room, and abundant storage.
Step outside to enjoy the semi-private backyard surrounded by mature trees, creating a peaceful setting that's perfect for relaxing summer evenings, entertaining guests, or simply unwinding after a long day.
With generous living spaces, quality updates, and an ideal layout for today's lifestyle, this home is one you won't want to miss. Schedule your private showing today!
For sale
$415,000
419 Rockvalley Dr SW, Cedar Rapids, IA 52404
5beds
3,134sqft
:
Get pre-qualified$2,961/mo
Single Family Residence
Built in 1993
-- sqft lot
$403,000 Zestimate®
$132/sqft
$-- HOA
What's special
Second gas fireplaceFormal dining roomWet barFinished lower levelThoughtful layoutPrivate retreatQuality updates
- 7 days |
- 705 |
- 32 |
Likely to sell faster than
Zillow last checked:
Listing updated:
Listed by:
Adam Green 319-721-3103,
Pinnacle Realty LLC
Source: CRAAR, CDRMLS,MLS#: 2605226 Originating MLS: Cedar Rapids Area Association Of Realtors
Originating MLS: Cedar Rapids Area Association Of RealtorsFacts & features
Interior
Bedrooms & bathrooms
- Bedrooms: 5
- Bathrooms: 4
- Full bathrooms: 3
- 1/2 bathrooms: 1
Rooms
- Room types: Great Room
Other
- Level: Second
Heating
- Forced Air, Gas
Cooling
- Central Air
Appliances
- Included: Dryer, Dishwasher, Disposal, Gas Water Heater, Microwave, Range, Refrigerator, Washer
Features
- Eat-in Kitchen, Bath in Primary Bedroom, Upper Level Primary
- Basement: Full,Concrete
- Has fireplace: Yes
- Fireplace features: Insert, Family Room, Gas, Great Room, Wood Burning
Interior area
- Total interior livable area: 3,134 sqft
- Finished area above ground: 2,184
- Finished area below ground: 950
Video & virtual tour
Property
Parking
- Total spaces: 2
- Parking features: Attached, Garage, Garage Door Opener
- Attached garage spaces: 2
Features
- Levels: Two
- Stories: 2
- Patio & porch: Deck
Details
- Additional structures: Shed(s)
- Parcel number: 132740102800000
Construction
Type & style
- Home type: SingleFamily
- Architectural style: Two Story
- Property subtype: Single Family Residence
Materials
- Frame, Vinyl Siding
- Foundation: Poured
Condition
- New construction: No
- Year built: 1993
Utilities & green energy
- Sewer: Public Sewer
- Water: Public
Community & HOA
Location
- Region: Cedar Rapids
Financial & listing details
- Price per square foot: $132/sqft
- Tax assessed value: $354,900
- Annual tax amount: $6,035
- Date on market: 7/23/2026
- Listing terms: Cash,Conventional,FHA,VA Loan
Estimated market value
$403,000
$383,000 - $423,000
$3,462/mo
Price history
| Date | Event | Price |
|---|---|---|
| 7/23/2026 | Listed for sale | $415,000+69.4%$132/sqft |
Source:  CRAAR, CDRMLS #2605226 Report a problem CRAAR, CDRMLS #2605226 Report a problem | ||
| 11/7/2014 | Sold | $245,000-3.9%$78/sqft |
Source: CRAAR, CDRMLS #1404898 Report a problem | ||
| 7/16/2014 | Listed for sale | $255,000$81/sqft |
Source: Skogman Realty #1404898 Report a problem | ||
Public tax history
| Year | Property taxes | Tax assessment |
|---|---|---|
| 2025 | $5,708 +10% | $354,900 +9.1% |
| 2024 | $5,190 -4.5% | $325,400 +7.1% |
| 2023 | $5,434 +8.2% | $303,800 +14% |
| 2022 | $5,022 +3.4% | $266,500 +6% |
| 2021 | $4,858 +2.8% | $251,400 +9.9% |
| 2020 | $4,726 -0.4% | $228,800 |
| 2019 | $4,744 +4% | $228,800 +4% |
| 2018 | $4,560 +2.9% | $220,100 +3.1% |
| 2017 | $4,430 -0.8% | $213,500 +4.5% |
| 2016 | $4,464 +7.3% | $204,400 -0.8% |
| 2015 | $4,160 -1% | $206,037 -5.2% |
| 2014 | $4,200 -3.2% | $217,265 |
| 2013 | $4,338 +6% | $217,265 |
| 2012 | $4,092 | $217,265 -1.5% |
| 2011 | -- | $220,559 |
| 2010 | $3,756 | $220,559 +0.8% |
| 2008 | -- | $218,891 |
| 2007 | -- | $218,891 +12.2% |
| 2005 | -- | $195,048 +5.1% |
| 2004 | -- | $185,649 |
| 2003 | -- | $185,649 |
| 2002 | -- | $185,649 +14% |
| 2001 | -- | $162,850 |
| 2000 | -- | $162,850 |
Find assessor info on the county website
Monthly payment
Est. payment
Payment breakdown
Explore the cost of this home by adjusting the details. Changes won't be saved.Climate risks
Neighborhood: 52404
Nearby schools
GreatSchools rating
- 4/10West Willow Elementary SchoolGrades: PK-5Distance: 0.3 mi
- 7/10Taft Middle SchoolGrades: 6-8Distance: 1.3 mi
- 3/10Thomas Jefferson High SchoolGrades: 9-12Distance: 3.1 mi
Schools provided by the listing agent
- Elementary: WestWillow
- Middle: Taft
- High: Jefferson
Source: CRAAR, CDRMLS. This data may not be complete. We recommend contacting the local school district to confirm school assignments for this home.
- $345,0004 bd2 ba2.2k sqft413 Rockvalley Dr SW, Cedar Rapids, IA 52404Off Market
- $346,7004 bd3 ba2.3k sqft425 Rockvalley Dr SW, Cedar Rapids, IA 52404Off Market
- $385,6005 bd4 ba2.4k sqft505 Rockvalley Dr SW, Cedar Rapids, IA 52404Off Market
- $357,3004 bd3 ba2.6k sqft407 Rockvalley Dr SW, Cedar Rapids, IA 52404Off Market

- $350,1003 bd2 ba2k sqft6802 Stone Meadow Dr SW, Cedar Rapids, IA 52404Off Market
- $366,9003 bd3 ba2.9k sqft410 Rockvalley Dr SW, Cedar Rapids, IA 52404Off Market
- $356,4004 bd4 ba2.4k sqft511 Rockvalley Dr SW, Cedar Rapids, IA 52404Off Market
- $356,4003 bd2 ba1.9k sqft401 Rockvalley Dr SW, Cedar Rapids, IA 52404Off Market
A local agent can set up tours, give advice and negotiate with sellers.
Similar homes
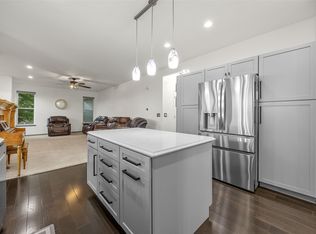
- $425,0004 bd5 ba3.1k sqft3102 Falcon View Ct SW, Cedar Rapids, IA 52404For Sale
 MLS ID #2604141, Brandon Gosse, eXp Realty. CRAAR, CDRMLS
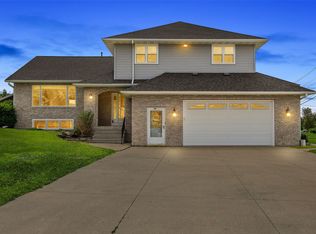
 - $410,0003 bd4 ba3.2k sqft1370 Wiley Blvd NW, Cedar Rapids, IA 52405For Sale
 MLS ID #2605241, Jean Perkins, SKOGMAN REALTY. CRAAR, CDRMLS
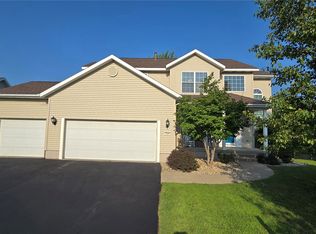
 - $395,0004 bd3 ba2.2k sqft3018 27th St SW, Cedar Rapids, IA 52404For Sale
 MLS ID #2605197, Cory Barnard, SKOGMAN REALTY. CRAAR, CDRMLS
 - $339,0004 bd4 ba2.9k sqft2201 Balsam Dr SW, Cedar Rapids, IA 52404For Sale
 MLS ID #2605043, Dan Kaestner, IOWA REALTY. CRAAR, CDRMLS
 - $424,0006 bd3 ba3.1k sqft3106 Blue Ridge Ct NE, Cedar Rapids, IA 52402For SaleMLS ID #2604024, Jeremy Trenkamp- The Real Estate Team, Realty87. CRAAR, CDRMLS
- $335,0004 bd2 ba2.5k sqft5601 Ruhd St SW, Cedar Rapids, IA 52404For SaleMLS ID #2604201, Pattie Fox, Realty87. CRAAR, CDRMLS
- $389,9504 bd4 ba2.6k sqft4707 Indian Ridge St SW, Cedar Rapids, IA 52404For SaleMLS ID #2602940, Jeremy Wilson, Infiniti Realty. CRAAR, CDRMLS
- $399,9505 bd3 ba3.1k sqft5022 Broadlawn Dr SE, Cedar Rapids, IA 52403For SaleMLS ID #2603879, Phil Lenzen, IOWA REALTY. CRAAR, CDRMLS
- $380,0004 bd3 ba2.7k sqft2019 Markert Blvd SE, Cedar Rapids, IA 52403For SaleMLS ID #2604456, Doris Ackerman, KW Advantage. CRAAR, CDRMLS
- $405,0003 bd4 ba2.7k sqft3639 Random Rd SE, Cedar Rapids, IA 52403For SaleMLS ID #2604884, Pattie Fox, Realty87. CRAAR, CDRMLS
- $540,0005 bd4 ba2.8k sqft4029 Windfall Dr NW, Cedar Rapids, IA 52405For SaleMLS ID #2604192, Jim Zachar, Realty87. CRAAR, CDRMLS
- $412,5003 bd3 ba2.4k sqft3615 Bluebird Dr SW, Cedar Rapids, IA 52404For SaleMLS ID #2603151, Julie Kraus, IOWA REALTY. CRAAR, CDRMLS
- $345,0005 bd4 ba3.3k sqft1013 Chesterfield Rd NE, Cedar Rapids, IA 52402For SaleMLS ID #202604569, Nicki Kramer. Iowa City Area AOR
- $449,0003 bd3 ba3.3k sqft2245 Tranquil Ct NW, Cedar Rapids, IA 52405For SaleMLS ID #2604519, Sharon Clore, IOWA REALTY. CRAAR, CDRMLS
- $440,0004 bd3 ba2.9k sqft1364 Lindenbrook Ln, Marion, IA 52302For SaleMLS ID #2605253, Debra Callahan, RE/MAX CONCEPTS. CRAAR, CDRMLS
- $445,0004 bd4 ba3.1k sqft860 Wolf Ridge Rd, Hiawatha, IA 52233For SaleMLS ID #2604793, Cathy Hill, Crs, SKOGMAN REALTY. CRAAR, CDRMLS
- $439,9004 bd5 ba4.1k sqft2144 Grande Ave SE, Cedar Rapids, IA 52403For SaleMLS ID #2603256, Rachael Ray, SKOGMAN REALTY. CRAAR, CDRMLS
- $525,0004 bd3 ba2.9k sqft4807 Hay Field Ct SW, Cedar Rapids, IA 52404For SaleMLS ID #202603395, Nate Holler. Iowa City Area AOR
- $450,0004 bd3 ba2.6k sqft168 Free Bird Ct, Palo, IA 52324For SaleMLS ID #2604548, Jennifer Goerdt, KW Advantage. CRAAR, CDRMLS
- $525,0006 bd3 ba4k sqft7012 Deer Horn Trl NE, Cedar Rapids, IA 52411For SaleMLS ID #202603453, Courtney Blair. Iowa City Area AOR
