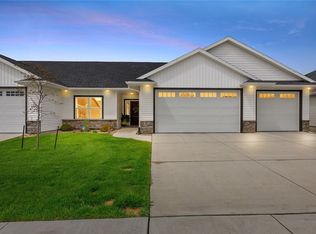
Welcome to easy, low-maintenance living in Mount Vernon! This beautifully finished 3 bed, 3 bath ranch condo offers over 2,500 finished square feet with a zero-entry design and a spacious, open layout. The main level features a bright kitchen with custom cabinetry, quartz countertops, stainless steel appliances and a large center island overlooking the living and dining areas. The primary suite includes a walk-in closet and private bath with a zero-entry tiled shower. A second bedroom, full bath and convenient main-level living spaces complete the first floor. Downstairs, the finished walkout lower level provides an expansive family room, third bedroom, full bath and plenty of additional storage. Enjoy outdoor living from the covered deck or lower-level patio, plus the convenience of an attached 2 car garage. Located in the Stonebrook neighborhood near Mount Vernon schools, walking trails, the Lester Buresh Community Wellness Center and everything Mount Vernon has to offer. Move-in ready and built for comfortable, carefree living!
For sale
Price cut: $3K (9/22)
$417,000
419 15th Ave SW, Mount Vernon, IA 52314
3beds
2,315sqft
Condominium, Residential
Built in 2022
-- sqft lot
$414,000 Zestimate®
$180/sqft
$23/mo HOA
What's special
Covered deckSpacious open layoutZero-entry designPlenty of additional storageFinished walkout lower levelWalk-in closetBright kitchen
- 31 days
- 203
- 2
Zillow last checked:
Listing updated:
Listed by:
Steven Hankemeier 563-212-3008,
RE/MAX Concepts
Source: Iowa City Area AOR,MLS#: 202605542
Facts & features
Interior
Bedrooms & bathrooms
- Bedrooms: 3
- Bathrooms: 3
- Full bathrooms: 3
Rooms
- Room types: Family Room, Primary Bath, Recreation Room
Heating
- Natural Gas
Cooling
- Central Air
Appliances
- Included: Dishwasher, Plumbed For Ice Maker, Microwave, Range Or Oven, Refrigerator
- Laundry: Main Level, Laundry Room
Features
- High Ceilings, Family Room On Main Level, Primary On Main Level, Breakfast Area, Kitchen Island, Pantry
- Flooring: Carpet, LVP
- Basement: Full,Walk-Out Access,Finished
- Number of fireplaces: 1
- Fireplace features: Electric, Living Room
Interior area
- Total structure area: 2,315
- Total interior livable area: 2,315 sqft
- Finished area above ground: 1,430
- Finished area below ground: 885
Property
Parking
- Total spaces: 2
- Parking features: Garage - Attached
- Has attached garage: Yes
Features
- Patio & porch: Deck, Patio
Details
- Parcel number: 170943100201001
- Zoning: Res
- Special conditions: Standard
Construction
Type & style
- Home type: Condo
- Property subtype: Condominium, Residential
- Attached to another structure: Yes
Materials
- Partial Stone, Vinyl, Frame
Condition
- Year built: 2022
Details
- Builder name: JW
Utilities & green energy
- Sewer: Public Sewer
- Water: Public
- Utilities for property: Cable Available
Green energy
- Indoor air quality: Active Radon
Community & HOA
Community
- Features: Close To School, Near Shopping, Sidewalks, Street Lights
- Subdivision: .
HOA
- Has HOA: Yes
- Services included: Insurance, Exterior Maintenance, Maintenance Grounds
- HOA fee: $275 annually
Location
- Region: Mount Vernon
Financial & listing details
- Price per square foot: $180/sqft
- Tax assessed value: $383,300
- Annual tax amount: $5,958
- Date on market: 9/14/2026
- Listing terms: Cash,Conventional
Estimated market value
$414,000
$393,000 - $435,000
$2,999/mo
Price history
| Date | Event | Price |
|---|---|---|
| 9/22/2026 | Price change | $417,000-0.7%$180/sqft |
Source:  CRAAR, CDRMLS #2605770 Report a problem CRAAR, CDRMLS #2605770 Report a problem | ||
| 8/13/2026 | Listed for sale | $420,000+8%$181/sqft |
Source: CRAAR, CDRMLS #2605770 Report a problem | ||
| 2/26/2024 | Listing removed | -- |
Source:  Iowa City Area AOR #202301549 Report a problem Iowa City Area AOR #202301549 Report a problem | ||
| 11/2/2023 | Sold | $388,773-0.2%$168/sqft |
Source: Iowa City Area AOR #202303801 Report a problem | ||
| 7/28/2023 | Pending sale | $389,525$168/sqft |
Source:  Skogman Realty #2304622 Report a problem Skogman Realty #2304622 Report a problem | ||
| 7/28/2023 | Contingent | $389,525$168/sqft |
Source: Iowa City Area AOR #202303154 Report a problem | ||
| 1/12/2023 | Listed for sale | $389,525$168/sqft |
Source: CRAAR, CDRMLS #2300188 Report a problem | ||
Public tax history
| Year | Property taxes | Tax assessment |
|---|---|---|
| 2025 | $5,912 +365.5% | $383,300 +7.7% |
| 2024 | $1,270 +101.6% | $355,900 +400.6% |
| 2023 | $630 +2.6% | $71,100 +137% |
| 2022 | $614 +996.4% | $30,000 |
| 2021 | $56 | $30,000 |
| 2020 | -- | -- |
Find assessor info on the county website
Monthly payment
Est. payment
Payment breakdown
Explore the cost of this home by adjusting the details. Changes won't be saved.Climate risks
Neighborhood: 52314
Nearby schools
Schools provided by the listing agent
- Elementary: MtVernon
- Middle: MtVernon
- High: MtVernon
Source: Iowa City Area AOR. This data may not be complete. We recommend contacting the local school district to confirm school assignments for this home.
Similar homes
- $579,9005 bd3 ba2.7k sqft650 17th Ave SW, Mtvernon, IA 52314New Construction
 MLS ID #202603561, Mollie Kilburg. Iowa City Area AOR
 - $450,0004 bd3 ba2.7k sqft948 Willow Ln, Lisbon, IA 52253For Sale
 MLS ID #2604330, Sharon Clore, IOWA REALTY. CRAAR, CDRMLS
 - $379,5003 bd2 ba2.3k sqft168 290th St, West Branch, IA 52358For Sale
 MLS ID #202606014, Monica Hayes. Iowa City Area AOR
 - $399,0003 bd3 ba1.9k sqft2239 Crestwood Ln, Marion, IA 52302For Sale
 MLS ID #20264539, Britley J Beck, Century 21 Signature RE Hiawatha. Northeast Iowa Regional BOR as distributed by MLS GRID
