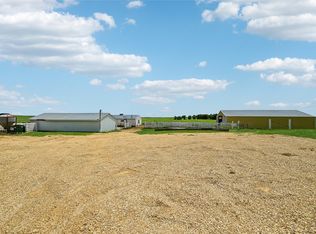
This is the one, the perfect property you’ve dreamed of. A home that fits your family, a place your friends can’t wait to visit, a setting that feels like a vacation every day. Start your mornings with coffee on the deck, spend summer afternoons by the ponds while the kids play on their own private beach and catch fish, then end the day gathered around the fire. The entertaining doesn’t stop outside. Step inside to 3,300 sq ft of finished living space featuring 5 bedrooms and 3.5 baths. The updated kitchen is the heart of the open floor plan with a large island and spacious dining area. The primary suite offers a large walk-in closet and private bath, while two additional bedrooms, a full bath, main-floor laundry and half bath complete the main level. The finished walkout lower level opens directly to the fenced yard and offers a large rec room, wet bar, two additional bedrooms, a third full bath and plenty of storage. A 3-car garage and storage shed provide room for the toys, tools and everything that comes with acreage living. With 2.14 acres, two ponds and a setting built for making memories yet just minutes from 151 with easy access to Cedar Rapids, Anamosa, Mount Vernon.
For sale
Price cut: $30K (10/2)
$600,000
7987 218th Ave, Martelle, IA 52305
5beds
3,300sqft
Single Family Residence
Built in 2002
2.15 Acres Lot
$581,600 Zestimate®
$182/sqft
$6/mo HOA
What's special
Wet barTwo pondsGathered around the fireLarge rec roomFinished walkout lower levelMain-floor laundryUpdated kitchen
- 40 days
- 1,191
- 67
Likely to sell faster than
Zillow last checked:
Listing updated:
Listed by:
Steven Hankemeier 563-212-3008,
RE/MAX CONCEPTS
Source: CRAAR, CDRMLS,MLS#: 2606337 Originating MLS: Cedar Rapids Area Association Of Realtors
Facts & features
Interior
Bedrooms & bathrooms
- Bedrooms: 5
- Bathrooms: 4
- Full bathrooms: 3
- 1/2 bathrooms: 1
Rooms
- Room types: Family Room, Laundry, Living Room, Recreation
Other
- Level: First
Heating
- Forced Air, Gas
Cooling
- Central Air
Appliances
- Included: Dryer, Dishwasher, Electric Water Heater, Microwave, Range, Refrigerator, Range Hood, Washer
- Laundry: Main Level
Features
- Kitchen/Dining Combo, Bath in Primary Bedroom, Main Level Primary, Vaulted Ceiling(s)
- Basement: Full,Walk-Out Access
- Has fireplace: Yes
- Fireplace features: Insert, Family Room, Gas, Wood Burning, Recreation Room
Interior area
- Total interior livable area: 3,300 sqft
- Finished area above ground: 1,925
- Finished area below ground: 1,375
Video & virtual tour
Property
Parking
- Total spaces: 3
- Parking features: Attached, Garage, Garage Door Opener
- Attached garage spaces: 3
Features
- Stories: 1
- Patio & porch: Deck, Patio
- Exterior features: Fence
- On waterfront: Yes
Lot
- Size: 2.15 Acres
- Features: Waterfront
Details
- Additional structures: Shed(s)
- Parcel number: 0934101002
Construction
Type & style
- Home type: SingleFamily
- Architectural style: Ranch
- Property subtype: Single Family Residence
Materials
- Frame, Stone, Vinyl Siding
Condition
- New construction: No
- Year built: 2002
Utilities & green energy
- Sewer: Septic Tank
- Water: Community/Coop, Shared Well
Community & HOA
HOA
- Has HOA: Yes
- HOA fee: $70 annually
Location
- Region: Martelle
Financial & listing details
- Price per square foot: $182/sqft
- Tax assessed value: $452,460
- Annual tax amount: $5,428
- Date on market: 9/9/2026
- Listing terms: Cash,Conventional,FHA,USDA Loan,VA Loan
Estimated market value
$581,600
$553,000 - $611,000
$3,180/mo
Price history
| Date | Event | Price |
|---|---|---|
| 10/2/2026 | Price change | $600,000-4.8%$182/sqft |
Source:  CRAAR, CDRMLS #2606337 Report a problem | ||
| 9/9/2026 | Listed for sale | $630,000+59.1%$191/sqft |
Source: CRAAR, CDRMLS #2606337 Report a problem | ||
| 2/9/2024 | Sold | $396,000-5.7%$120/sqft |
Source:  Iowa City Area AOR #202306247 Report a problem | ||
| 1/22/2024 | Pending sale | $419,900$127/sqft |
Source: CRAAR, CDRMLS #2307776 Report a problem | ||
| 12/7/2023 | Listed for sale | $419,900$127/sqft |
Source: CRAAR, CDRMLS #2307776 Report a problem | ||
| 12/5/2023 | Listing removed | -- |
Source: CRAAR, CDRMLS #2306537 Report a problem | ||
| 11/29/2023 | Price change | $419,900-1.2%$127/sqft |
Source: CRAAR, CDRMLS #2306537 Report a problem | ||
| 11/2/2023 | Price change | $425,000-2.3%$129/sqft |
Source: CRAAR, CDRMLS #2306537 Report a problem | ||
| 10/26/2023 | Price change | $434,900-0.9%$132/sqft |
Source: CRAAR, CDRMLS #2306537 Report a problem | ||
| 10/17/2023 | Price change | $439,000-0.2%$133/sqft |
Source: CRAAR, CDRMLS #2306537 Report a problem | ||
| 10/4/2023 | Listed for sale | $440,000-2.2%$133/sqft |
Source: CRAAR, CDRMLS #2306537 Report a problem | ||
| 10/3/2023 | Listing removed | -- |
Source: CRAAR, CDRMLS #2304678 Report a problem | ||
| 9/8/2023 | Price change | $449,900-2.2%$136/sqft |
Source: CRAAR, CDRMLS #2304678 Report a problem | ||
| 8/5/2023 | Price change | $460,000-1.1%$139/sqft |
Source: CRAAR, CDRMLS #2304678 Report a problem | ||
| 7/18/2023 | Listed for sale | $464,999+45.8%$141/sqft |
Source: CRAAR, CDRMLS #2304678 Report a problem | ||
| 8/9/2019 | Sold | $319,000-1.8%$97/sqft |
Source: CRAAR, CDRMLS #1904221 Report a problem | ||
| 6/6/2019 | Listed for sale | $324,900+28.9%$98/sqft |
Source: BARNER REALTY & AUCTION #1904221 Report a problem | ||
| 6/8/2006 | Sold | $252,000$76/sqft |
Source: Public Record Report a problem | ||
Public tax history
| Year | Property taxes | Tax assessment |
|---|---|---|
| 2025 | $5,470 +2.7% | $452,460 +4.9% |
| 2024 | $5,324 +10.6% | $431,520 |
| 2023 | $4,812 +3.8% | $431,520 +29.2% |
| 2022 | $4,634 +6.4% | $333,990 |
| 2021 | $4,356 +0.1% | $333,990 +12.8% |
| 2020 | $4,354 +11.3% | $296,140 |
| 2019 | $3,913 +10% | $296,140 +15.2% |
| 2018 | $3,557 -0.7% | $257,080 |
| 2017 | $3,582 +6.6% | $257,080 +5.5% |
| 2016 | $3,360 | $243,790 |
| 2015 | $3,360 -0.2% | $243,790 +0.1% |
| 2014 | $3,366 | $243,490 |
| 2013 | $3,366 +14.7% | $243,490 |
| 2012 | $2,934 +2.9% | -- |
| 2011 | $2,852 +2.5% | -- |
| 2010 | $2,782 +6.3% | -- |
| 2009 | $2,618 +2.1% | -- |
| 2008 | $2,564 +2% | -- |
| 2007 | $2,514 +0.8% | -- |
| 2005 | $2,494 | -- |
Find assessor info on the county website
Monthly payment
Est. payment
Payment breakdown
Explore the cost of this home by adjusting the details. Changes won't be saved.Climate risks
Neighborhood: 52305
Nearby schools
Schools provided by the listing agent
- Middle: Anamosa
- High: Anamosa
Source: CRAAR, CDRMLS. This data may not be complete. We recommend contacting the local school district to confirm school assignments for this home.


Similar homes
- $629,9505 bd4 ba3.6k sqft9902 Dutch Creek Dr, Anamosa, IA 52205For Sale
 MLS ID #2606526, Mike Graf-Graf Home Selling Team, GRAF REAL ESTATE, ERA POWERED. CRAAR, CDRMLS
- $637,2005 bd4 ba3.7k sqft24594 110th St, Anamosa, IA 52205For Sale
 MLS ID #202605961, JJ Johannes. Iowa City Area AOR
- $500,0005 bd3 ba3.4k sqft182 Dubuque Rd, Springville, IA 52336For Sale
 MLS ID #2607167, Pattie Fox, Realty87. CRAAR, CDRMLS
- $589,0006 bd4 ba4.5k sqft17851 County Road E45, Anamosa, IA 52205For Sale
 MLS ID #2604379, Dawn Bowman, IOWA REALTY. CRAAR, CDRMLS
