Tucked away on 1.21 private, wooded acres in the desirable Arrowhead Forest neighborhood, this beautifully transformed home offers the rare combination of privacy, modern updates, and convenience just minutes from town. With nearly 3,000 finished square feet, 4 bedrooms, and 3 full bathrooms, the home has been extensively renovated with quality and functionality in mind. Inside, the spacious kitchen features custom cabinetry, quality appliances, and an open layout that connects effortlessly to the surrounding living spaces. One of the home's most impressive features is the stunning two-story sunroom, where walls of windows fill the space with natural light and showcase peaceful views of the mature trees and landscaped grounds. The primary suite offers a true retreat with a newly added custom ensuite featuring an oversized tiled walk-in shower, dual vanities, and beautiful finishes. Luxury vinyl plank flooring flows throughout the home alongside updated lighting, interior doors, trim, and fresh paint. Extensive improvements over the past two years include a new metal roof, new windows and sliding glass door, new HVAC system with LP forced-air heat and new ductwork, new well, upgraded electrical, new insulation, and an updated fireplace with a high-efficiency wood-burning insert. A refreshed front entry with a custom front door adds even more character. Outside, enjoy more than an acre of wooded privacy surrounded by mature trees and professional landscaping, along with newly constructed retaining walls, a detached garage, and invisible pet fence. Thoughtfully updated from top to bottom and surrounded by a peaceful, established setting, this move-in-ready Arrowhead Forest home offers space, privacy, and extensive improvements that are difficult to find all in one property.
For sale
Price cut: $25K (9/10)
$600,000
1790 Timber Ridge Dr, Cedar Rapids, IA 52403
4beds
2,984sqft
Single Family Residence
Built in 1965
1.2 Acres Lot
$578,400 Zestimate®
$201/sqft
$-- HOA
What's special
Detached garageOpen layoutNewly constructed retaining wallsBeautiful finishesUpdated lightingWalls of windowsNatural light
- 24 days
- 2,348
- 177
Zillow last checked:
Listing updated:
Listed by:
Alexis Kemp-Alexis Real Estate Team 319-795-5394,
RE/MAX CONCEPTS
Source: CRAAR, CDRMLS,MLS#: 2606179 Originating MLS: Cedar Rapids Area Association Of Realtors
Originating MLS: Cedar Rapids Area Association Of RealtorsFacts & features
Interior
Bedrooms & bathrooms
- Bedrooms: 4
- Bathrooms: 3
- Full bathrooms: 3
Rooms
- Room types: Family Room, Four Season, Laundry, Living Room
Other
- Level: Second
Heating
- Forced Air, Gas
Cooling
- Central Air
Appliances
- Included: Dryer, Dishwasher, Electric Water Heater, Disposal, Microwave, Range, Refrigerator, Water Softener Rented, Washer
- Laundry: Main Level
Features
- Dining Area, Separate/Formal Dining Room, Eat-in Kitchen, Bath in Primary Bedroom, Upper Level Primary
- Basement: Walk-Out Access
- Has fireplace: Yes
- Fireplace features: Insert, Family Room, See Remarks
Interior area
- Total interior livable area: 2,984 sqft
- Finished area above ground: 1,984
- Finished area below ground: 1,000
Video & virtual tour
Property
Parking
- Total spaces: 2
- Parking features: Detached, Garage, Garage Door Opener
- Garage spaces: 2
Features
- Levels: Multi/Split
- Patio & porch: Patio
- Fencing: Electric
Lot
- Size: 1.2 Acres
- Dimensions: 1.2 Acres
- Features: Acreage, City Lot, Wooded
Details
- Parcel number: 18102270600000
Construction
Type & style
- Home type: SingleFamily
- Architectural style: Split-Foyer
- Property subtype: Single Family Residence
Materials
- Frame, Wood Siding
Condition
- New construction: No
- Year built: 1965
Utilities & green energy
- Sewer: Septic Tank
- Water: Well
Community & HOA
Location
- Region: Cedar Rapids
Financial & listing details
- Price per square foot: $201/sqft
- Tax assessed value: $363,000
- Annual tax amount: $4,537
- Date on market: 9/2/2026
- Listing terms: Cash,Conventional,FHA,VA Loan
Estimated market value
$578,400
$549,000 - $607,000
$2,553/mo
Price history
| Date | Event | Price |
|---|---|---|
| 9/10/2026 | Price change | $600,000-4%$201/sqft |
Source:  CRAAR, CDRMLS #2606179 Report a problem CRAAR, CDRMLS #2606179 Report a problem | ||
| 8/13/2026 | Price change | $624,988-3.8%$209/sqft |
Source: CRAAR, CDRMLS #2605099 Report a problem | ||
| 7/17/2026 | Listed for sale | $650,000+58.6%$218/sqft |
Source: CRAAR, CDRMLS #2605099 Report a problem | ||
| 5/15/2024 | Listing removed | -- |
Source: Owner Report a problem | ||
| 4/16/2024 | Pending sale | $409,900$137/sqft |
Source: Owner Report a problem | ||
| 11/1/2023 | Price change | $409,900-2.4%$137/sqft |
Source: Owner Report a problem | ||
| 9/19/2023 | Price change | $419,900-2.3%$141/sqft |
Source: Owner Report a problem | ||
| 8/21/2023 | Listed for sale | $429,900+178.3%$144/sqft |
Source: Owner Report a problem | ||
| 6/18/1998 | Sold | $154,500$52/sqft |
Source: Public Record Report a problem | ||
Public tax history
| Year | Property taxes | Tax assessment |
|---|---|---|
| 2025 | $4,400 -1.4% | $363,000 +8.1% |
| 2024 | $4,464 +14.2% | $335,700 |
| 2023 | $3,910 +2.5% | $335,700 +30% |
| 2022 | $3,814 +0.6% | $258,200 |
| 2021 | $3,792 +2.9% | $258,200 +8.8% |
| 2020 | $3,684 -1.7% | $237,300 |
| 2019 | $3,749 +4.7% | $237,300 +6% |
| 2018 | $3,580 +2.4% | $223,900 +5.4% |
| 2017 | $3,496 +2.2% | $212,500 |
| 2016 | $3,422 +2.3% | $212,500 |
| 2015 | $3,344 +0.1% | $212,500 |
| 2014 | $3,340 +3.7% | $212,500 |
| 2013 | $3,220 +23.5% | $212,500 +18.6% |
| 2012 | $2,608 | $179,246 |
| 2011 | -- | $179,246 |
| 2010 | $2,532 | $179,246 +3.6% |
| 2008 | -- | $173,002 |
| 2007 | -- | $173,002 +5% |
| 2005 | -- | $164,764 +5% |
| 2004 | -- | $156,918 |
| 2003 | -- | $156,918 +5% |
| 2002 | -- | $149,445 +7.4% |
| 2001 | -- | $139,104 +7% |
| 2000 | -- | $130,004 |
Find assessor info on the county website
Monthly payment
Est. payment
Payment breakdown
Explore the cost of this home by adjusting the details. Changes won't be saved.Climate risks
Neighborhood: 52403
Nearby schools
Schools provided by the listing agent
- Elementary: Mt Vernon
- Middle: Mt Vernon
- High: Mt Vernon
Source: CRAAR, CDRMLS. This data may not be complete. We recommend contacting the local school district to confirm school assignments for this home.
Similar homes
- $524,9004 bd3 ba2.9k sqft150 W Cemetery Rd, Fairfax, IA 52228For Sale
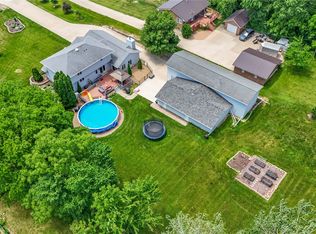 MLS ID #2606715, Emily Prahm, RE/MAX CONCEPTS. CRAAR, CDRMLS
 - $459,9005 bd4 ba3.6k sqft4322 Pioneer Trl SE, Cedar Rapids, IA 52403For Sale
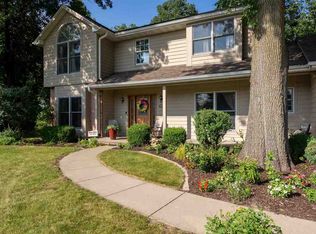 MLS ID #202605241, Ashley Bermel. Iowa City Area AOR
 - $525,0004 bd4 ba2.9k sqft6835 Flint Rock Ct, Marion, IA 52302For Sale
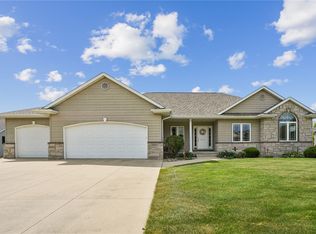 MLS ID #2606298, Daniel Baty, Realty87. CRAAR, CDRMLS
 - $599,0003 bd4 ba2.5k sqft1388 Hickory Hollow Rd NE, Solon, IA 52333For Sale
 MLS ID #202604454, Becky Halsch. Iowa City Area AOR
