Nearly 1.8 acres IN TOWN, and the updates you've been waiting for! This beautiful 4-bedroom, 1.5-bath home offers the space and privacy of country living without sacrificing convenience. Inside, you'll love the hardwood floors, cozy brick fireplace, built-in bookshelves, and beautifully updated kitchen with double ovens. Upstairs features a spacious primary bedroom, three additional bedrooms, and an updated bathroom. Enjoy a newer steel roof, brand-new windows throughout, new doors, and a NEW septic system! The entire landscaping has been redone and freshly seeded, ready for a beautiful yard come spring. Outside, you'll find plenty of room to spread out, a 2-stall garage, and peaceful views of wildlife right from your porch. All this just minutes from shopping, dining, and major highways. Properties offering this much space with so many recent improvements are hard to come by! (additional stall shower and sink in basement)
For sale
$460,000
600 Carlton Rd, Cedar Rapids, IA 52403
4beds
1,972sqft
Single Family Residence
Built in 1967
1.76 Acres Lot
$407,900 Zestimate®
$233/sqft
$-- HOA
What's special
Built-in bookshelvesUpdated bathroomHardwood floorsBrand-new windows throughoutNew doorsNewer steel roofSpacious primary bedroom
- 6 hours
- 168
- 6
Zillow last checked:
Listing updated:
Listed by:
Lexi Hennick 319-777-2394,
Realty87
Source: CRAAR, CDRMLS,MLS#: 2607853 Originating MLS: Cedar Rapids Area Association Of Realtors
Facts & features
Interior
Bedrooms & bathrooms
- Bedrooms: 4
- Bathrooms: 2
- Full bathrooms: 1
- 1/2 bathrooms: 1
Rooms
- Room types: Family Room, Great Room, Living Room
Other
- Level: Second
Heating
- Hot Water
Cooling
- Whole House Fan
Appliances
- Included: Dryer, Dishwasher, Gas Water Heater, Microwave, Range, Refrigerator, Water Softener Owned, Washer
Features
- Eat-in Kitchen, Kitchen/Dining Combo, Upper Level Primary
- Basement: Full,Concrete
- Has fireplace: Yes
- Fireplace features: Insert, Family Room
Interior area
- Total interior livable area: 1,972 sqft
- Finished area above ground: 1,972
- Finished area below ground: 0
Video & virtual tour
Property
Parking
- Total spaces: 2
- Parking features: Garage
- Garage spaces: 2
Features
- Levels: Two
- Stories: 2
- Patio & porch: Deck, Patio
Lot
- Size: 1.76 Acres
- Dimensions: 76666
- Features: Acreage, City Lot
Details
- Additional structures: Shed(s)
- Parcel number: 151930200400000
Construction
Type & style
- Home type: SingleFamily
- Architectural style: Two Story
- Property subtype: Single Family Residence
Materials
- Aluminum Siding, Frame
- Foundation: Poured
Condition
- New construction: No
- Year built: 1967
Utilities & green energy
- Sewer: Septic Tank
- Water: Well
Community & HOA
HOA
- Has HOA: No
Location
- Region: Cedar Rapids
Financial & listing details
- Price per square foot: $233/sqft
- Tax assessed value: $403,800
- Annual tax amount: $4,441
- Date on market: 11/10/2026
- Listing terms: Cash,Conventional,FHA,USDA Loan,VA Loan
Estimated market value
$407,900
$388,000 - $428,000
$2,212/mo
Price history
| Date | Event | Price |
|---|---|---|
| 11/10/2026 | Listed for sale | $460,000+9.5%$233/sqft |
Source:  CRAAR, CDRMLS #2607853 Report a problem | ||
| 7/2/2026 | Listing removed | $420,000$213/sqft |
Source: CRAAR, CDRMLS #2603454 Report a problem | ||
| 6/9/2026 | Pending sale | $420,000$213/sqft |
Source: CRAAR, CDRMLS #2603454 Report a problem | ||
| 5/27/2026 | Price change | $420,000-3.4%$213/sqft |
Source: CRAAR, CDRMLS #2603454 Report a problem | ||
| 5/15/2026 | Listed for sale | $435,000-0.9%$221/sqft |
Source: CRAAR, CDRMLS #2603454 Report a problem | ||
| 5/13/2026 | Listing removed | $439,000$223/sqft |
Source: CRAAR, CDRMLS #2601576 Report a problem | ||
| 4/24/2026 | Price change | $439,000-2.2%$223/sqft |
Source: CRAAR, CDRMLS #2601576 Report a problem | ||
| 4/12/2026 | Price change | $449,000-1.8%$228/sqft |
Source: CRAAR, CDRMLS #2601576 Report a problem | ||
| 3/31/2026 | Price change | $457,000-0.7%$232/sqft |
Source: CRAAR, CDRMLS #2601576 Report a problem | ||
| 3/9/2026 | Listed for sale | $460,000+188.4%$233/sqft |
Source: CRAAR, CDRMLS #2601576 Report a problem | ||
| 12/16/1999 | Sold | $159,500$81/sqft |
Source: Public Record Report a problem | ||
Public tax history
| Year | Property taxes | Tax assessment |
|---|---|---|
| 2025 | $4,262 +1.4% | $403,800 +6.5% |
| 2024 | $4,204 +10.6% | $379,300 |
| 2023 | $3,802 +1.7% | $379,300 +34.6% |
| 2022 | $3,740 +14.9% | $281,800 |
| 2021 | $3,256 -3.3% | $281,800 |
| 2020 | $3,368 | -- |
| 2019 | -- | $228,600 +7.2% |
| 2018 | -- | $213,300 |
Find assessor info on the county website
Monthly payment
Est. payment
Payment breakdown
Explore the cost of this home by adjusting the details. Changes won't be saved.Climate risks
Neighborhood: 52403
Nearby schools
Schools provided by the listing agent
- Elementary: Erskine
- Middle: McKinley
- High: Washington
Source: CRAAR, CDRMLS. This data may not be complete. We recommend contacting the local school district to confirm school assignments for this home.
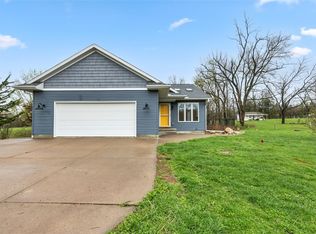
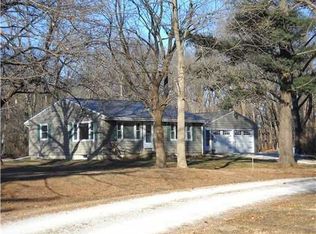
Similar homes
- $349,0005 bd2 ba2k sqft356 Red Fox Rd SE, Cedar Rapids, IA 52403For Sale
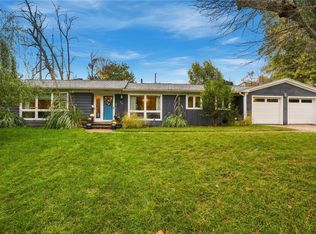 MLS ID #2606973, Jim Zachar, Realty87. CRAAR, CDRMLS
- $418,5004 bd3 ba2.6k sqft1021 Blue Stone St NW, Cedar Rapids, IA 52405For Sale
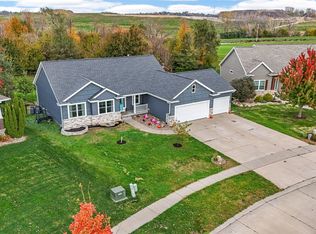 MLS ID #2607651, Alexis Kemp-Alexis Real Estate Team, RE/MAX CONCEPTS. CRAAR, CDRMLS
- $314,9004 bd2 ba1.9k sqft2445 5th Ave SE, Cedar Rapids, IA 52403For Sale
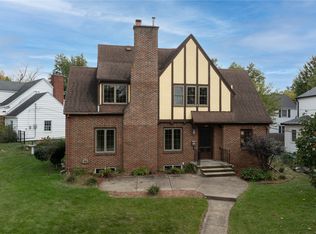 MLS ID #2607272, Jaime Hymer, Pinnacle Realty LLC. CRAAR, CDRMLS
- $489,0004 bd3 ba2.8k sqft1400 E Knoll Dr, Robins, IA 52328For Sale
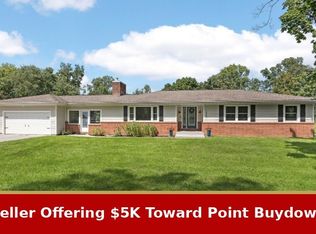 MLS ID #2605897, Doris Ackerman, KW Advantage. CRAAR, CDRMLS
