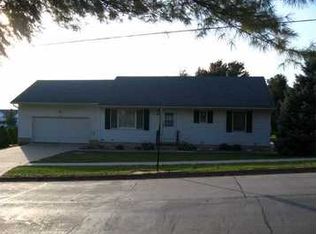
Welcome home to this beautifully updated raised ranch, ideally situated in the sought-after Mt. Vernon district, just a few blocks from Mount Vernon schools and Cornell College. This inviting home features a huge drive-under tandem 2-car attached garage, offering plenty of space for vehicles, storage, or a workshop. A spacious new side deck welcomes you and leads to the front entry, where you'll find a generous foyer with ample room for a convenient drop zone or mudroom setup. The main level offers a bright and spacious living room that flows seamlessly into the kitchen and dining area, creating a functional layout for everyday living and entertaining. Down the hall, you'll appreciate the charming cedar closet, along with four generously sized bedrooms and two full bathrooms. The partially finished lower level provides additional living space with endless possibilities for a family room, recreation area, home office, or gym. Situated on a great-sized lot to enjoy the outdoors, this home combines comfort, space, and an unbeatable location close to schools and all that Mount Vernon has to offer. Don't miss this opportunity to make this move-in-ready home your own!
For sale
$300,000
508 10th Ave SW, Mount Vernon, IA 52314
4beds
1,996sqft
Single Family Residence
Built in 1955
8,232 Square Feet Lot
$295,000 Zestimate®
$150/sqft
$-- HOA
What's special
Charming cedar closetFour generously sized bedroomsBeautifully updated raised ranchSpacious new side deck
- 115 days
- 418
- 20
Zillow last checked:
Listing updated:
Listed by:
Meagan Bennett-Twins Home Team 319-693-1592,
Lee's Town & Country Real Estate
Source: CRAAR, CDRMLS,MLS#: 2604324 Originating MLS: Cedar Rapids Area Association Of Realtors
Originating MLS: Cedar Rapids Area Association Of RealtorsFacts & features
Interior
Bedrooms & bathrooms
- Bedrooms: 4
- Bathrooms: 2
- Full bathrooms: 2
Other
- Level: First
Heating
- Forced Air, Gas
Cooling
- Central Air
Appliances
- Included: Gas Water Heater, Microwave, Range, Refrigerator
Features
- Kitchen/Dining Combo, Main Level Primary
- Basement: Partial
Interior area
- Total interior livable area: 1,996 sqft
- Finished area above ground: 1,996
- Finished area below ground: 0
Video & virtual tour
Property
Parking
- Total spaces: 2
- Parking features: Attached, Garage, Tandem
- Attached garage spaces: 2
Features
- Stories: 1
- Patio & porch: Deck
Lot
- Size: 8,232 Square Feet
- Dimensions: 55 x 150
Details
- Parcel number: 170918000200000
Construction
Type & style
- Home type: SingleFamily
- Architectural style: Ranch,Raised Ranch
- Property subtype: Single Family Residence
Materials
- Aluminum Siding, Brick, Frame
Condition
- New construction: No
- Year built: 1955
Utilities & green energy
- Sewer: Public Sewer
- Water: Public
Community & HOA
HOA
- Has HOA: No
Location
- Region: Mount Vernon
Financial & listing details
- Price per square foot: $150/sqft
- Tax assessed value: $271,500
- Annual tax amount: $4,349
- Date on market: 6/17/2026
- Listing terms: Cash,Conventional
Estimated market value
$295,000
$280,000 - $310,000
$2,538/mo
Price history
| Date | Event | Price |
|---|---|---|
| 7/2/2026 | Price change | $300,000-3.2%$150/sqft |
Source:  CRAAR, CDRMLS #2604324 Report a problem CRAAR, CDRMLS #2604324 Report a problem | ||
| 6/17/2026 | Listed for sale | $310,000+139.4%$155/sqft |
Source: CRAAR, CDRMLS #2604324 Report a problem | ||
| 10/22/1999 | Sold | $129,500$65/sqft |
Source: Public Record Report a problem | ||
Public tax history
| Year | Property taxes | Tax assessment |
|---|---|---|
| 2025 | $4,350 +2.4% | $271,500 +14.1% |
| 2024 | $4,250 +4.4% | $238,000 |
| 2023 | $4,070 +2.3% | $238,000 +22.6% |
| 2022 | $3,978 -0.2% | $194,100 |
| 2021 | $3,986 +2.1% | $194,100 |
| 2020 | $3,904 +3.6% | -- |
| 2019 | $3,768 +1.5% | $182,300 +8.4% |
| 2018 | $3,712 +2.3% | $168,100 +3.2% |
| 2017 | $3,628 +0.2% | $162,900 |
| 2016 | $3,622 +2.3% | $162,900 |
| 2015 | $3,540 +0.2% | $162,900 |
| 2014 | $3,534 +3.3% | $162,900 |
| 2013 | $3,420 +8.8% | $162,900 +1.1% |
| 2012 | $3,144 | $161,056 |
| 2011 | -- | $161,056 |
| 2010 | $2,884 | $161,056 |
| 2008 | -- | $161,056 |
| 2007 | -- | $161,056 +5% |
| 2005 | -- | $153,387 +5% |
| 2004 | -- | $146,083 +1.6% |
| 2003 | -- | $143,762 +5% |
| 2002 | -- | $136,916 0% |
| 2001 | -- | $136,934 +7% |
| 2000 | -- | $127,976 |
Find assessor info on the county website
Monthly payment
Est. payment
Payment breakdown
Explore the cost of this home by adjusting the details. Changes won't be saved.Climate risks
Neighborhood: 52314
Nearby schools
Schools provided by the listing agent
- Elementary: Mt Vernon
- Middle: Mt Vernon
- High: Mt Vernon
Source: CRAAR, CDRMLS. This data may not be complete. We recommend contacting the local school district to confirm school assignments for this home.
Similar homes
- $319,9004 bd3 ba2.2k sqft1948 Surf Dr NE, Solon, IA 52333For Sale
 MLS ID #2607089, Debra Callahan, RE/MAX CONCEPTS. CRAAR, CDRMLS
 - $--3 bd2 ba1.3k sqft206 N Linn St, Mechanicsville, IA 52306Auction
 Auction.com 2
 - $305,0004 bd3 ba2.2k sqft2120 27th St, Marion, IA 52302For Sale
 MLS ID #202605477, Jeff Salsbery. Iowa City Area AOR
 - $324,9004 bd2 ba2.5k sqft510 Broadway St, Springville, IA 52336For Sale
 MLS ID #2606775, Matt Smith, RE/MAX CONCEPTS. CRAAR, CDRMLS
