COMPARE to new - RECEIVE much more! Including MATURE trees! Quality built with UPGRADES - Bertch cabinets - Anderson windows & doors - Kohler tall style toilets - Granite countertops -Composite deck & screened porch floor - Rounded corners - Pocket Doos Plumbed for central vac - LL above ground windows no window wells - ASSOCIATION extended features - windows - exterior doors - garage door - painting exterior trim + window sills.
Floor plan offers split bedrooms on main level - Great Room - Kitchen with Breakfast Bar & a lot of counter space - Pantry - Dining Area - opens to Screened Porch & Deck - LL - large Rec Room - Bath & 2 Additional Bedrooms- windows view backyard with Mature Trees - Very Large Storage Area - Located just west of Downtown
Pending
Price cut: $5.9K (7/28)
$419,000
313 13th Ave SW, Mount Vernon, IA 52314
4beds
2,523sqft
Condominium
Built in 2016
-- sqft lot
$411,400 Zestimate®
$166/sqft
$-- HOA
What's special
Large rec roomVery large storage areaPlumbed for central vacMature treesKohler tall style toiletsGranite countertopsAnderson windows and doors
- 122 days
- 190
- 0
Zillow last checked:
Listing updated:
Listed by:
Sharon Clore 319-360-6396,
IOWA REALTY
Source: CRAAR, CDRMLS,MLS#: 2603684 Originating MLS: Cedar Rapids Area Association Of Realtors
Originating MLS: Cedar Rapids Area Association Of RealtorsFacts & features
Interior
Bedrooms & bathrooms
- Bedrooms: 4
- Bathrooms: 3
- Full bathrooms: 3
Rooms
- Room types: Great Room, Laundry, Recreation, Screened Porch
Other
- Level: First
Heating
- Forced Air, Gas
Cooling
- Central Air
Appliances
- Included: Dishwasher, Disposal, Gas Water Heater, Microwave, Range, Refrigerator, Water Softener Owned
- Laundry: Main Level
Features
- Breakfast Bar, Kitchen/Dining Combo, Bath in Primary Bedroom, Main Level Primary
- Basement: Full,Concrete
- Has fireplace: Yes
- Fireplace features: Insert, Gas, Great Room
Interior area
- Total interior livable area: 2,523 sqft
- Finished area above ground: 1,553
- Finished area below ground: 970
Video & virtual tour
Property
Parking
- Total spaces: 2
- Parking features: Attached, Garage, Garage Door Opener
- Attached garage spaces: 2
Features
- Stories: 1
- Patio & porch: Deck
Lot
- Features: Wooded
Details
- Parcel number: 170943000101007
Construction
Type & style
- Home type: Condo
- Architectural style: Ranch
- Property subtype: Condominium
Materials
- Frame, Vinyl Siding
- Foundation: Poured
Condition
- New construction: No
- Year built: 2016
Utilities & green energy
- Sewer: Public Sewer
- Water: Public
Community & HOA
HOA
- Has HOA: Yes
Location
- Region: Mount Vernon
Financial & listing details
- Price per square foot: $166/sqft
- Tax assessed value: $386,100
- Annual tax amount: $5,624
- Date on market: 5/27/2026
- Listing terms: Cash,Conventional
Estimated market value
$411,400
$391,000 - $432,000
$2,983/mo
Price history
| Date | Event | Price |
|---|---|---|
| 9/1/2026 | Pending sale | $419,000$166/sqft |
Source:  CRAAR, CDRMLS #2603684 Report a problem CRAAR, CDRMLS #2603684 Report a problem | ||
| 7/28/2026 | Price change | $419,000-1.4%$166/sqft |
Source: CRAAR, CDRMLS #2603684 Report a problem | ||
| 7/6/2026 | Price change | $424,900-1%$168/sqft |
Source: CRAAR, CDRMLS #2603684 Report a problem | ||
| 5/27/2026 | Listed for sale | $429,000+14.4%$170/sqft |
Source: CRAAR, CDRMLS #2603684 Report a problem | ||
| 7/28/2023 | Sold | $374,900$149/sqft |
Source:  Iowa City Area AOR #202303202 Report a problem Iowa City Area AOR #202303202 Report a problem | ||
| 6/27/2023 | Contingent | $374,900$149/sqft |
Source: Iowa City Area AOR #202303202 Report a problem | ||
| 6/27/2023 | Pending sale | $374,900$149/sqft |
Source: CRAAR, CDRMLS #2303844 Report a problem | ||
| 6/25/2023 | Listed for sale | $374,900$149/sqft |
Source: Iowa City Area AOR #202303202 Report a problem | ||
| 6/15/2023 | Pending sale | $374,900$149/sqft |
Source: CRAAR, CDRMLS #2303844 Report a problem | ||
| 6/15/2023 | Contingent | $374,900$149/sqft |
Source: Iowa City Area AOR #202303202 Report a problem | ||
| 6/13/2023 | Listed for sale | $374,900+34.4%$149/sqft |
Source: Iowa City Area AOR #202303202 Report a problem | ||
| 10/11/2016 | Sold | $279,000$111/sqft |
Source: CRAAR, CDRMLS #1606575 Report a problem | ||
Public tax history
| Year | Property taxes | Tax assessment |
|---|---|---|
| 2025 | $5,438 -2.5% | $386,100 +17% |
| 2024 | $5,578 +7.8% | $329,900 |
| 2023 | $5,174 +2.3% | $329,900 +29.1% |
| 2022 | $5,056 -6.3% | $255,600 |
| 2021 | $5,396 +2.2% | $255,600 |
| 2020 | $5,278 -0.8% | -- |
| 2019 | $5,320 +3.7% | $255,300 +6% |
| 2018 | $5,132 +2.4% | $240,900 +15.8% |
| 2017 | $5,012 | $208,000 |
| 2016 | -- | -- |
Find assessor info on the county website
Monthly payment
Est. payment
Payment breakdown
Explore the cost of this home by adjusting the details. Changes won't be saved.Climate risks
Neighborhood: 52314
Nearby schools
Schools provided by the listing agent
- Elementary: Washington
- Middle: Mt Vernon
- High: Mt Vernon
Source: CRAAR, CDRMLS. This data may not be complete. We recommend contacting the local school district to confirm school assignments for this home.

Similar homes
- $420,0004 bd3 ba2.8k sqft319 13th Ave SW, Mount Vernon, IA 52314For Sale
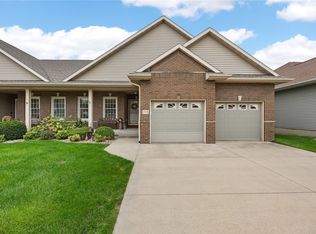 MLS ID #2606711, Meagan Bennett-Twins Home Team, Lee's Town & Country Real Estate. CRAAR, CDRMLS
 - $417,0003 bd3 ba2.3k sqft419 15th Ave SW, Mount Vernon, IA 52314For Sale
 MLS ID #202605542, Steven Hankemeier. Iowa City Area AOR
 - $389,9002 bd4 ba2.8k sqft507 Washington Ct SW APT B, Mount Vernon, IA 52314For Sale
 MLS ID #202604411, TJ Kopet. Iowa City Area AOR
 - $399,9273 bd3 ba2.5k sqft430 15th Ave SW, Mount Vernon, IA 52314New ConstructionMLS ID #202404420, Lori Frett. Iowa City Area AOR
