New Construction ranch in great Solon neighborhood. Open Kitchen, dining, greatroom with island, walk in pantry room, mudroom, high end kitchen cabinetry and appliances. Electric fireplace, modern finishes, high quality construction. Fully finished lower level is bright and airy with large windows, has two additional bedrooms, bathroom, and large family room. Immediate Possession.
New construction
Price cut: $10K (8/14)
$599,900
801 Crestview Dr, Solon, IA 52333
5beds
2,700sqft
Single Family Residence, Residential
Built in 2026
9,030 Square Feet Lot
$598,900 Zestimate®
$222/sqft
$-- HOA
What's special
Fully finished lower levelModern finishesLarge family roomWalk in pantry roomGreatroom with islandTwo additional bedroomsOpen kitchen
- 142 days
- 199
- 17
Zillow last checked:
Listing updated:
Listed by:
Mollie Kilburg 319-621-2566,
Urban Acres Real Estate
Source: Iowa City Area AOR,MLS#: 202603373
Facts & features
Interior
Bedrooms & bathrooms
- Bedrooms: 5
- Bathrooms: 3
- Full bathrooms: 3
Rooms
- Room types: Family Room, Primary Bath
Heating
- Forced Air
Cooling
- Ceiling Fan(s), Central Air
Appliances
- Included: Dishwasher, Microwave, Range Or Oven, Refrigerator
- Laundry: Lower Level
Features
- High Ceilings, Family Room On Main Level, Primary On Main Level, Kitchen Island
- Flooring: Carpet, LVP
- Basement: Full
- Number of fireplaces: 1
- Fireplace features: Electric, Living Room
Interior area
- Total structure area: 2,700
- Total interior livable area: 2,700 sqft
- Finished area above ground: 1,600
- Finished area below ground: 1,100
Property
Parking
- Total spaces: 3
- Parking features: Garage - Attached
- Has attached garage: Yes
Features
- Patio & porch: Deck
Lot
- Size: 9,030 Square Feet
- Dimensions: 70 x 129
- Features: Less Than Half Acre
Details
- Parcel number: 0223121009
- Zoning: residential
- Special conditions: Standard
Construction
Type & style
- Home type: SingleFamily
- Property subtype: Single Family Residence, Residential
Materials
- Vinyl, Partial Stone, Frame
Condition
- New Construction
- New construction: Yes
- Year built: 2026
Details
- Builder name: High Craft Homes
Utilities & green energy
- Sewer: Public Sewer
- Water: Public
Green energy
- Indoor air quality: Passive Radon
Community & HOA
Community
- Features: Park, Sidewalks, Close To School
- Security: Smoke Detector(s)
- Subdivision: Old Mill Creek
Location
- Region: Solon
Financial & listing details
- Price per square foot: $222/sqft
- Tax assessed value: $400
- Annual tax amount: $6
- Date on market: 5/22/2026
- Listing terms: Cash,Conventional
Estimated market value
$598,900
$569,000 - $629,000
$3,554/mo
Price history
| Date | Event | Price |
|---|---|---|
| 8/14/2026 | Price change | $599,900-1.6%$222/sqft |
Source:  CRAAR, CDRMLS #2603715 Report a problem CRAAR, CDRMLS #2603715 Report a problem | ||
| 5/22/2026 | Listed for sale | $609,900+552.3%$226/sqft |
Source:  Iowa City Area AOR #202603373 Report a problem Iowa City Area AOR #202603373 Report a problem | ||
| 11/10/2025 | Sold | $93,500+1.6%$35/sqft |
Source: Public Record Report a problem | ||
| 4/12/2024 | Listing removed | -- |
Source: CRAAR, CDRMLS #2302404 Report a problem | ||
| 4/17/2023 | Listed for sale | $92,000$34/sqft |
Source: CRAAR, CDRMLS #2302404 Report a problem | ||
Public tax history
| Year | Property taxes | Tax assessment |
|---|---|---|
| 2025 | $6 -8.8% | $400 |
| 2024 | $7 -14.3% | $400 |
| 2023 | $8 | $400 |
Find assessor info on the county website
Monthly payment
Est. payment
Payment breakdown
Explore the cost of this home by adjusting the details. Changes won't be saved.Climate risks
Neighborhood: 52333
Nearby schools
Schools provided by the listing agent
- Elementary: Solon
- Middle: Solon
- High: Solon
Source: Iowa City Area AOR. This data may not be complete. We recommend contacting the local school district to confirm school assignments for this home.
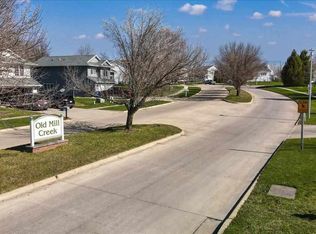
Similar homes
- $539,9005 bd4 ba2.6k sqft808 Crestview Dr, Solon, IA 52333New Construction
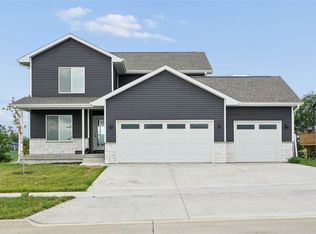 MLS ID #202605220, Melissa Hodapp. Iowa City Area AOR
 - $730,0005 bd3 ba3.3k sqft802 Crestview Dr, Solon, IA 52333New Construction
 MLS ID #202603595, Jamie Johnson. Iowa City Area AOR
 - $439,9003 bd3 ba1.7k sqft803 Mont Clair St, Solon, IA 52333New Construction
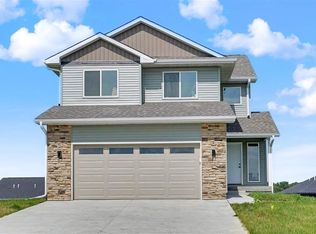 MLS ID #202604134, Melissa Hodapp. Iowa City Area AOR
 - $799,9005 bd4 ba3.4k sqft1204 Timber Trl, Solon, IA 52333New Construction
 Iowa City Area AOR
