Enjoy the best of both worlds with this beautifully updated 3-bedroom, 2-full-bath home situated on slightly over an acre in a peaceful, private setting—while still being conveniently close to town, shopping, and just minutes from Fairfax. The fenced-in backyard provides a wonderful space for kids, pets, entertaining, or simply enjoying the outdoors, complete with a new deck perfect for relaxing.
Inside, you’ll find new flooring, an updated kitchen featuring top-of-the-line appliances, and an inviting added-on family room offering extra space to gather and unwind. The finished basement includes a great wet bar, providing a great entertainment space, or Rec area and additional living area. Additional updates include a newer hot water heater and well pump, making this home even more inviting. With plenty of room to enjoy the outdoors, modern updates inside, and a private acreage feel without sacrificing convenience, this property offers a rare combination of space, comfort, and location.
For sale
$325,000
4400 Nursery Rd, Cedar Rapids, IA 52404
3beds
1,952sqft
Single Family Residence
Built in 1956
1.25 Acres Lot
$312,600 Zestimate®
$166/sqft
$-- HOA
What's special
New flooringGreat entertainment spaceFenced-in backyard
- 3 days |
- 1,147 |
- 47 |
Likely to sell faster than
Zillow last checked:
Listing updated:
Listed by:
Joelle Henley 641-485-6346,
Pinnacle Realty LLC
Source: CRAAR, CDRMLS,MLS#: 2605899 Originating MLS: Cedar Rapids Area Association Of Realtors
Originating MLS: Cedar Rapids Area Association Of RealtorsFacts & features
Interior
Bedrooms & bathrooms
- Bedrooms: 3
- Bathrooms: 2
- Full bathrooms: 2
Rooms
- Room types: Family Room, Laundry, Recreation
Other
- Level: First
Heating
- Forced Air, Gas
Cooling
- Central Air
Appliances
- Included: Dishwasher, Electric Water Heater, Microwave, Range, Water Softener Owned
- Laundry: Main Level
Features
- Dining Area, Main Level Primary
- Basement: Full,See Remarks
Interior area
- Total interior livable area: 1,952 sqft
- Finished area above ground: 1,448
- Finished area below ground: 504
Video & virtual tour
Property
Parking
- Total spaces: 2
- Parking features: Attached, Garage
- Attached garage spaces: 2
Features
- Levels: One and One Half
- Stories: 1.5
- Patio & porch: Deck
- Exterior features: Fence
Lot
- Size: 1.25 Acres
- Dimensions: 1.25 Acre
- Features: Acreage, City Lot
Details
- Additional structures: Outbuilding
- Parcel number: 201220100300000
Construction
Type & style
- Home type: SingleFamily
- Architectural style: One and One Half Story
- Property subtype: Single Family Residence
Materials
- Frame, Vinyl Siding
Condition
- New construction: No
- Year built: 1956
Utilities & green energy
- Sewer: Septic Tank
- Water: Well
Community & HOA
Location
- Region: Cedar Rapids
Financial & listing details
- Price per square foot: $166/sqft
- Tax assessed value: $278,000
- Annual tax amount: $3,432
- Date on market: 8/19/2026
- Listing terms: Cash,Conventional,FHA,VA Loan
Estimated market value
$312,600
$297,000 - $328,000
$2,033/mo
Price history
| Date | Event | Price |
|---|---|---|
| 8/20/2026 | Listed for sale | $325,000+403.9%$166/sqft |
Source:  CRAAR, CDRMLS #2605899 Report a problem CRAAR, CDRMLS #2605899 Report a problem | ||
| 10/3/2002 | Sold | $64,500$33/sqft |
Source: Public Record Report a problem | ||
Public tax history
| Year | Property taxes | Tax assessment |
|---|---|---|
| 2025 | $3,474 +2.2% | $278,000 +4.9% |
| 2024 | $3,400 +21.9% | $264,900 |
| 2023 | $2,790 -7.7% | $264,900 +43.5% |
| 2022 | $3,022 +10.1% | $184,600 -9.2% |
| 2021 | $2,744 +2% | $203,200 +16.3% |
| 2020 | $2,690 +4.5% | $174,700 |
| 2019 | $2,574 | $174,700 +5.7% |
| 2018 | $2,574 +2.3% | $165,300 +3.3% |
| 2017 | $2,516 -0.2% | $160,000 |
| 2016 | $2,520 +4.7% | $160,000 |
| 2015 | $2,408 +0.5% | $160,000 |
| 2014 | $2,396 +6.5% | $160,000 |
| 2013 | $2,250 -0.9% | $160,000 -0.1% |
| 2012 | $2,270 | $160,149 |
| 2011 | -- | $160,149 |
| 2010 | $2,190 | $160,149 |
| 2008 | -- | $160,149 |
| 2007 | -- | $160,149 +5% |
| 2005 | -- | $152,523 +5% |
| 2004 | -- | $145,260 |
| 2003 | -- | $145,260 +5% |
| 2002 | -- | $138,342 |
| 2001 | -- | $138,342 |
Find assessor info on the county website
Monthly payment
Est. payment
Payment breakdown
Explore the cost of this home by adjusting the details. Changes won't be saved.Climate risks
Neighborhood: 52404
Nearby schools
GreatSchools rating
- 5/10Prairie Crest Elementary SchoolGrades: PK-4Distance: 3.7 mi
- 5/10Prairie Point Middle SchoolGrades: 7-9Distance: 4.3 mi
- 6/10Prairie High SchoolGrades: 9-12Distance: 4.1 mi
Schools provided by the listing agent
- Elementary: College Comm
- Middle: College Comm
- High: College Comm
Source: CRAAR, CDRMLS. This data may not be complete. We recommend contacting the local school district to confirm school assignments for this home.
- $470,4003 bd2 ba1.8k sqft4500 Nursery Rd, Cedar Rapids, IA 52404Off Market
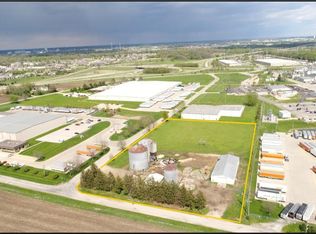
- $--4.75 acres4501 Pro Farmer Rd, Cedar Rapids, IA 52404Off Market
- $478,3003 bd3 ba2.4k sqft4800 Everlou Rd, Cedar Rapids, IA 52404Off Market
- $295,2003 bd2 ba1.4k sqft4811 Everlou Rd, Cedar Rapids, IA 52404Off Market
- $369,9003 bd2 ba2.2k sqft4801 Everlou Rd, Cedar Rapids, IA 52404Sold
- $333,7004 bd3 ba2.4k sqft4723 Carrousel Dr, Cedar Rapids, IA 52404Off Market
- $436,0006 bd2 ba2.7k sqft4770 Everlou Rd, Cedar Rapids, IA 52404Off Market
- $555,0003 bd4 ba3.3k sqft4208 Pro Farmer Rd SW, Cedar Rapids, IA 52404Sold
A local agent can set up tours, give advice and negotiate with sellers.
Similar homes
- $295,0003 bd3 ba1.5k sqft4900 Cedar View Dr, Cedar Rapids, IA 52404For Sale
 MLS ID #2605919, Jim Kalweit, SKOGMAN REALTY. CRAAR, CDRMLS
 - $318,0004 bd3 ba2.5k sqft6664 Sand Ct SW, Cedar Rapids, IA 52404For Sale
 MLS ID #2605812, Teresa Horton, CORNERSTONE REAL ESTATE CONSULTANTS. CRAAR, CDRMLS
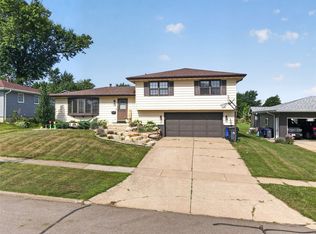
 - $280,0003 bd3 ba1.9k sqft2710 Southland St SW, Cedar Rapids, IA 52404For Sale
 MLS ID #2605747, Travis Ferguson-The Ferguson Team, KW Advantage. CRAAR, CDRMLS
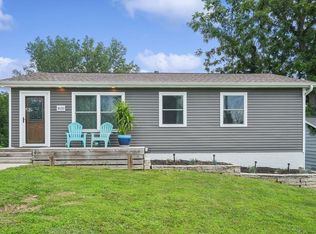
 - $226,7994 bd2 ba1.4k sqft1633 23rd St NW, Cedar Rapids, IA 52405For Sale
 MLS ID #2605896, Kyle Steele, Pinnacle Realty LLC. CRAAR, CDRMLS
 - $240,0003 bd2 ba1.6k sqft1612 Woodside Ct NW, Cedar Rapids, IA 52405For SaleMLS ID #2605942, Kevin Heinbuch, PRK Williams Realty. CRAAR, CDRMLS
- $374,7774 bd4 ba2.7k sqft6611 Fox Run Dr SW, Cedar Rapids, IA 52404For SaleMLS ID #2605711, John Beltramea, GRAF REAL ESTATE, ERA POWERED. CRAAR, CDRMLS
- $284,9004 bd3 ba2.2k sqft3106 Hogan Ave NW, Cedar Rapids, IA 52405For SaleMLS ID #2605631, Jennifer Goble, Keller Williams Legacy Group. CRAAR, CDRMLS
- $325,0004 bd3 ba2.5k sqft1416 Norwood Dr SE, Cedar Rapids, IA 52403For SaleMLS ID #2605728, Rachael Ray, SKOGMAN REALTY. CRAAR, CDRMLS
- $296,0005 bd3 ba2.8k sqft1230 Belmont Pkwy NW, Cedar Rapids, IA 52405For SaleMLS ID #2605021, Chassy Pollard, Better Way Realty. CRAAR, CDRMLS
- $269,9004 bd2 ba1.6k sqft137 19th Ave SW, Cedar Rapids, IA 52404For SaleMLS ID #2604922, Nicki Borchert, IOWA REALTY. CRAAR, CDRMLS
- $--2 bd2 ba1.1k sqft728 2nd Ave SW, Cedar Rapids, IA 52404AuctionAuction.com 1
- $229,5003 bd2 ba1.6k sqft5101 1st Ave SW, Cedar Rapids, IA 52404For SaleMLS ID #2605440, Jennifer Foss, eXp Realty. CRAAR, CDRMLS
- $230,0005 bd2 ba1.5k sqft5430 Vermont St SW, Cedar Rapids, IA 52404For SaleMLS ID #2605400, Alan Manning, Keller Williams Legacy Group. CRAAR, CDRMLS
- $350,0003 bd1 ba1.5k sqft5504 Tower Terrace Rd, Cedar Rapids, IA 52411For SaleMLS ID #2605648, Diona Carpenter, SKOGMAN REALTY. CRAAR, CDRMLS
- $285,0003 bd1 ba1.1k sqft6900 Williams Blvd, Fairfax, IA 52228For SaleMLS ID #2605237, Mike Graf-Graf Home Selling Team, GRAF REAL ESTATE, ERA POWERED. CRAAR, CDRMLS
- $379,9005 bd3 ba2.2k sqft6420 Prairie Sage Dr SW, Cedar Rapids, IA 52404For SaleMLS ID #2605600, Paul Canas, Pinnacle Realty LLC. CRAAR, CDRMLS
- $285,0003 bd2 ba2k sqft3808 Elmwood Dr NE, Cedar Rapids, IA 52402For SaleMLS ID #2605714, Anthony Lueken, Epique Realty. CRAAR, CDRMLS
- $203,9994 bd2 ba1.5k sqft119 Heath St NW, Cedar Rapids, IA 52405For SaleMLS ID #2605778, Olivia Williams-Olivia's Real Estate Team, IOWA REALTY. CRAAR, CDRMLS
- $199,9994 bd2 ba2.3k sqft3054 Woodland Dr SW, Cedar Rapids, IA 52404Active - ContingentMLS ID #6340818, Gabriella Dehne, Legacy Insurance & Real Estate. NoCoast MLS as distributed by MLS GRID
- $384,9904 bd4 ba2.6k sqft4707 Indian Ridge St SW, Cedar Rapids, IA 52404For SaleMLS ID #2602940, Jeremy Wilson, Infiniti Realty. CRAAR, CDRMLS
