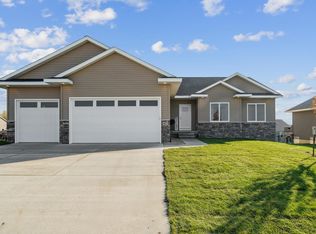
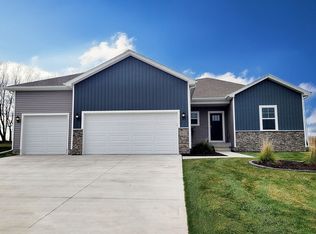
Photos are of a similar property. This home is 'to be built' so you have time to make your personal selections for finishes! This energy efficient ranch home boasts an open floor plan with vaulted ceiling. The spacious primary suite and a main floor laundry with utility sink make this home very desirable. There is over 1700 sq ft finished on the main level. Some additional amenities include quartz counter tops, dovetail cabinetry throughout, a gas fireplace in the living room, luxury vinyl plank flooring in the main living area, LVT floors in the bathrooms and laundry room plus carpeted bedrooms for a cozy warm feeling. White mission style doors and dark trim will really make this one pop! Need more? How about an oversized 3 car garage, a 12x12 deck with stairs, plus vinyl siding highlighted by a partial stone finish. Want more of a front porch? This one has it and is highlighted with a pillar which really adds to the curb appeal. You will love this one and it is definitely affordable, quality new construction. Need more space? Let’s talk about finishing the 'daylight' lower level. Call today to discuss the finishes you prefer while there is still time! Let’s work together to make it reflect your personality!
New construction
Price increase: $9K (6/20)
$448,900
1767 Glen Rock Dr, Marion, IA 52302
3beds
1,707sqft
Single Family Residence
Built in 2026
10,018 Square Feet Lot
$447,800 Zestimate®
$263/sqft
$-- HOA
What's special
Dark trimOpen floor planQuartz counter topsWhite mission style doorsSpacious primary suiteVaulted ceilingDovetail cabinetry throughout
- 145 days |
- 61 |
- 2 |
Zillow last checked:
Listing updated:
Listed by:
Deb Witter 319-551-5131,
Realty87
Source: CRAAR, CDRMLS,MLS#: 2602010 Originating MLS: Cedar Rapids Area Association Of Realtors
Originating MLS: Cedar Rapids Area Association Of RealtorsFacts & features
Interior
Bedrooms & bathrooms
- Bedrooms: 3
- Bathrooms: 2
- Full bathrooms: 2
Other
- Level: First
Heating
- Forced Air, Gas
Cooling
- Central Air
Appliances
- Included: Dishwasher, Electric Water Heater, Disposal, Microwave, Range, Refrigerator
Features
- Breakfast Bar, Kitchen/Dining Combo, Bath in Primary Bedroom, Main Level Primary, Vaulted Ceiling(s)
- Basement: Full,Concrete,See Remarks
- Has fireplace: Yes
- Fireplace features: Insert, Gas, Living Room
Interior area
- Total interior livable area: 1,707 sqft
- Finished area above ground: 1,707
- Finished area below ground: 0
Property
Parking
- Total spaces: 3
- Parking features: Attached, Garage, Garage Door Opener
- Attached garage spaces: 3
Features
- Stories: 1
- Patio & porch: Deck, Patio
Lot
- Size: 10,018 Square Feet
- Dimensions: 77 x 130
Details
- Parcel number: 101838300900000
Construction
Type & style
- Home type: SingleFamily
- Architectural style: Ranch
- Property subtype: Single Family Residence
Materials
- Frame, Stone, Vinyl Siding
- Foundation: Poured
Condition
- New construction: Yes
- Year built: 2026
Utilities & green energy
- Sewer: Public Sewer
- Water: Public
Community & HOA
HOA
- Has HOA: No
Location
- Region: Marion
Financial & listing details
- Price per square foot: $263/sqft
- Tax assessed value: $4,400
- Annual tax amount: $84
- Date on market: 3/25/2026
- Listing terms: Cash,Conventional
Estimated market value
$447,800
$425,000 - $470,000
$2,371/mo
Price history
| Date | Event | Price |
|---|---|---|
| 6/20/2026 | Price change | $448,900+2%$263/sqft |
Source:  CRAAR, CDRMLS #2602010 Report a problem CRAAR, CDRMLS #2602010 Report a problem | ||
| 3/25/2026 | Listed for sale | $439,900$258/sqft |
Source: CRAAR, CDRMLS #2602010 Report a problem | ||
Public tax history
| Year | Property taxes | Tax assessment |
|---|---|---|
| 2025 | $84 +2.4% | $4,400 |
| 2024 | $82 -16.3% | $4,400 |
| 2023 | $98 | $4,400 |
| 2022 | -- | $4,400 |
Find assessor info on the county website
Monthly payment
Est. payment
Payment breakdown
Explore the cost of this home by adjusting the details. Changes won't be saved.Climate risks
Neighborhood: 52302
Nearby schools
GreatSchools rating
- 10/10Indian Creek Elementary SchoolGrades: K-4Distance: 2.2 mi
- 7/10Excelsior Middle SchoolGrades: 7-8Distance: 1.7 mi
- 6/10Linn-Mar High SchoolGrades: 9-12Distance: 2.1 mi
Schools provided by the listing agent
- Elementary: Indian Creek
- Middle: Excelsior
- High: Linn Mar
Source: CRAAR, CDRMLS. This data may not be complete. We recommend contacting the local school district to confirm school assignments for this home.
- $439,9003 bd2 ba1.6k sqft1735 Glen Rock Dr, Marion, IA 52302New Construction

- $419,9003 bd2 ba1.6k sqft1789 Glen Rock Dr, Marion, IA 52302Pending
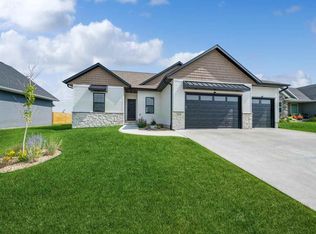
- $485,0005 bd3 ba2.9k sqft1734 Cottage Ridge Dr, Marion, IA 52302Sold
- $395,8003 bd3 ba1.4k sqft1756 Cottage Ridge Dr, Marion, IA 52302Off Market
- $4,400-- bd-- ba-- sqft1693 Glen Rock Dr, Marion, IA 52302Off Market
- $398,5003 bd2 ba1.6k sqft1801 Glen Rock Dr, Marion, IA 52302Sold
- $304,90010,018 sqft1702 Cottage Ridge Dr, Marion, IA 52302Off Market
- $4,400-- bd-- ba-- sqft1774 Glen Rock Dr, Marion, IA 52302Off Market
A local agent can set up tours, give advice and negotiate with sellers.
Similar homes
- $455,0004 bd3 ba2.4k sqft5415 Triple Crown Dr, Marion, IA 52302For Sale
 MLS ID #202603529, Carla Werning. Iowa City Area AOR
 - $465,0003 bd2 ba1.7k sqft4314 Hastings Dr, Marion, IA 52302New Construction
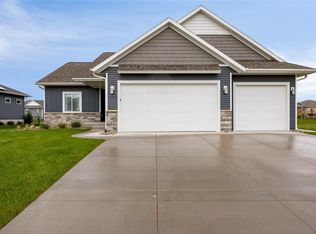 MLS ID #2408615, Mindy Martin, SKOGMAN REALTY. CRAAR, CDRMLS
 - $455,0003 bd2 ba1.6k sqft3461 Winchester Dr, Marion, IA 52302New Construction
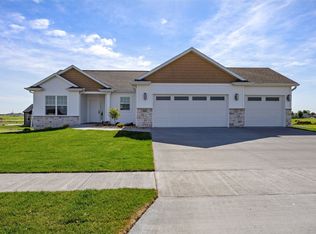 CRAAR, CDRMLS
 - $429,9904 bd4 ba2.3k sqft3307 Artesian Rd, Marion, IA 52302New Construction
 CRAAR, CDRMLS
 - $429,9904 bd4 ba2.3k sqft3306 Artesian Rd, Marion, IA 52302New ConstructionCRAAR, CDRMLS
- $429,9904 bd4 ba2.3k sqft3285 Artesian Rd, Marion, IA 52302New ConstructionMLS ID #2603838, Kathryn Greer, DRH Realty Of Iowa, LLC. CRAAR, CDRMLS
- $426,2052 bd2 ba1.6k sqft2043 Osage Ct, Marion, IA 52302New ConstructionCRAAR, CDRMLS
- $425,0002 bd2 ba1.4k sqft2935 Clubhouse Dr, Marion, IA 52302New ConstructionMLS ID #2601427, Rose Craig, Realty87. CRAAR, CDRMLS
- from $384,9904 bd2 ba2.3k sqftHolland Plan, Champion Estates, Marion, IA 52302New ConstructionDR Horton
- $510,0004 bd3 ba2.4k sqft3456 Quartz Dr, Marion, IA 52302New ConstructionCRAAR, CDRMLS
- $510,0004 bd3 ba2.4k sqft4162 Calder Dr, Marion, IA 52302New ConstructionCRAAR, CDRMLS
- $525,0004 bd3 ba2.5k sqft3468 Quartz Dr, Marion, IA 52302New ConstructionCRAAR, CDRMLS
- from $379,9903 bd3 ba1.6k sqftREAGAN XL 55 Plan, Champion Estates, Marion, IA 52302New ConstructionDR Horton
- $415,0002 bd2 ba1.4k sqft2933 Clubhouse Dr, Marion, IA 52302New ConstructionMLS ID #2601428, Rose Craig, Realty87. CRAAR, CDRMLS
- $404,9904 bd3 ba2.5k sqft3760 Rueben Dr, Marion, IA 52302New ConstructionCRAAR, CDRMLS
- $350,0003 bd3 ba2.1k sqft4049 Justified Dr, Marion, IA 52302For SaleMLS ID #2600777, Anthony Lueken, Epique Realty. CRAAR, CDRMLS
- $330,0004 bd3 ba2.1k sqft6383 Cope Dr, Marion, IA 52302For SaleMLS ID #2605327, Beth Mackey, Realty87. CRAAR, CDRMLS
- $475,0004 bd3 ba2.2k sqft8815 Zeppelin Ave NE, Cedar Rapids, IA 52402New ConstructionMLS ID #2605378, Jessie Arp, SKOGMAN REALTY. CRAAR, CDRMLS
- from $468,0003 bd2 ba1.9k sqftPrinceton - Heritage Plan, Boulder Ridge, Marion 3v7xy4 Marion, IA 52303New ConstructionSkogman Homes
- $355,0004 bd3 ba2.1k sqft3090 Yorkshire Ct, Marion, IA 52302New ConstructionMLS ID #2600916, Roy Nowers, SKOGMAN REALTY. CRAAR, CDRMLS
