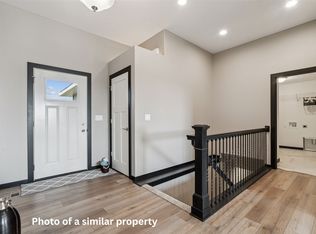
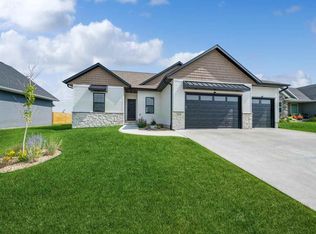
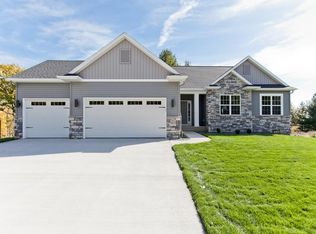
This 'to be built' quality ranch, with 1653 sq ft, features an open floorplan with volume ceilings, split bedrooms, main floor laundry with utility sink, a large front porch and spacious deck. Additional amenities include a stacked stone gas fireplace, quartz countertops, quality cabinetry throughout, LVP flooring in the main living area and LVT in the laundry room and bathrooms. Let's not forget the welcoming entry, kitchen under cabinet lighting and crown molding on the cabinets. Get in on this home from the ground floor and choose finishes that reflect your style! The lower level, which boasts 'daylight windows' can be finished if you want more finished space. It will support up to 2 more bedrooms, a bathroom and a rec room. Call to discuss pricing and so you can say 'yes to the address' and have your dream home!
New construction
$439,900
1735 Glen Rock Dr, Marion, IA 52302
3beds
1,653sqft
:
Get pre-qualified$3,080/mo
Single Family Residence
Built in 2026
10,018 Square Feet Lot
$438,600 Zestimate®
$266/sqft
$-- HOA
What's special
Stacked stone gas fireplaceSplit bedroomsQuartz countertopsSpacious deckLarge front porchKitchen under cabinet lightingWelcoming entry
- 52 days |
- 24 |
- 2 |
Zillow last checked:
Listing updated:
Listed by:
Deb Witter 319-551-5131,
Realty87
Source: CRAAR, CDRMLS,MLS#: 2604407 Originating MLS: Cedar Rapids Area Association Of Realtors
Originating MLS: Cedar Rapids Area Association Of RealtorsFacts & features
Interior
Bedrooms & bathrooms
- Bedrooms: 3
- Bathrooms: 2
- Full bathrooms: 2
Rooms
- Room types: Laundry
Other
- Level: First
Heating
- Forced Air, Gas
Cooling
- Central Air
Appliances
- Included: Dishwasher, Electric Water Heater, Disposal, Microwave, Range, Refrigerator
- Laundry: Main Level
Features
- Breakfast Bar, Kitchen/Dining Combo, Bath in Primary Bedroom, Main Level Primary
- Basement: Full,Concrete,See Remarks
- Has fireplace: Yes
- Fireplace features: Insert, Gas, Great Room
Interior area
- Total interior livable area: 1,653 sqft
- Finished area above ground: 1,653
- Finished area below ground: 0
Property
Parking
- Total spaces: 3
- Parking features: Attached, Garage, Garage Door Opener
- Attached garage spaces: 3
Features
- Stories: 1
- Patio & porch: Deck, Patio
Lot
- Size: 10,018 Square Feet
- Dimensions: 77 x 130
Details
- Parcel number: 101838301000000
Construction
Type & style
- Home type: SingleFamily
- Architectural style: Ranch
- Property subtype: Single Family Residence
Materials
- Frame, Stone, Vinyl Siding
- Foundation: Poured
Condition
- To Be Built
- New construction: Yes
- Year built: 2026
Utilities & green energy
- Sewer: Public Sewer
- Water: Public
Community & HOA
HOA
- Has HOA: No
Location
- Region: Marion
Financial & listing details
- Price per square foot: $266/sqft
- Tax assessed value: $4,400
- Annual tax amount: $42
- Date on market: 6/22/2026
- Listing terms: Cash,Conventional
Estimated market value
$438,600
$417,000 - $461,000
$2,306/mo
Price history
| Date | Event | Price |
|---|---|---|
| 6/22/2026 | Listed for sale | $439,900$266/sqft |
Source:  CRAAR, CDRMLS #2604407 Report a problem CRAAR, CDRMLS #2604407 Report a problem | ||
Public tax history
| Year | Property taxes | Tax assessment |
|---|---|---|
| 2025 | $84 +2.4% | $4,400 |
| 2024 | $82 -16.3% | $4,400 |
| 2023 | $98 | $4,400 |
| 2022 | -- | $4,400 |
Find assessor info on the county website
Monthly payment
Est. payment
Payment breakdown
Explore the cost of this home by adjusting the details. Changes won't be saved.Climate risks
Neighborhood: 52302
Nearby schools
GreatSchools rating
- 10/10Indian Creek Elementary SchoolGrades: K-4Distance: 2.2 mi
- 7/10Excelsior Middle SchoolGrades: 7-8Distance: 1.7 mi
- 6/10Linn-Mar High SchoolGrades: 9-12Distance: 2.1 mi
Schools provided by the listing agent
- Elementary: Indian Creek
- Middle: Excelsior
- High: Linn Mar
Source: CRAAR, CDRMLS. This data may not be complete. We recommend contacting the local school district to confirm school assignments for this home.
- $4,400-- bd-- ba-- sqft1693 Glen Rock Dr, Marion, IA 52302Off Market
- $448,9003 bd2 ba1.7k sqft1767 Glen Rock Dr, Marion, IA 52302New Construction
- $308,00010,018 sqft1702 Cottage Ridge Dr, Marion, IA 52302Off Market
- $485,0005 bd3 ba2.9k sqft1734 Cottage Ridge Dr, Marion, IA 52302Sold
- $4,400-- bd-- ba-- sqft1651 Glen Rock Dr, Marion, IA 52302Off Market
- $419,9003 bd2 ba1.6k sqft1789 Glen Rock Dr, Marion, IA 52302Pending
- $395,8003 bd3 ba1.4k sqft1756 Cottage Ridge Dr, Marion, IA 52302Off Market
- $649,0005 bd3 ba3.2k sqft1750 Glen Rock Dr, Marion, IA 52302For Sale By Owner
A local agent can set up tours, give advice and negotiate with sellers.
Similar homes
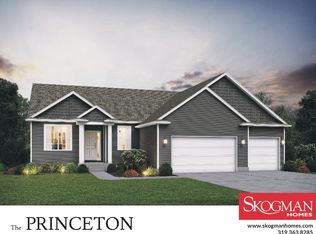
- from $453,5003 bd2 ba1.9k sqftPrinceton - Heritage Plan, Hunters Ridge, Marion, IA 52302New Construction
 Skogman Homes
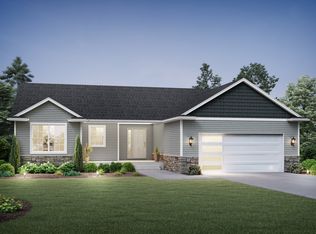
 - from $386,0003 bd2 ba1.5k sqftGarnett - Heritage Plan, Hunters Ridge, Marion, IA 52302New Construction
 Skogman Homes
 - from $400,5003 bd2 ba1.5k sqftWestfield II - Heritage Plan, Hunters Ridge, Marion, IA 52302New Construction
 Skogman Homes
 - from $489,0003 bd2 ba1.9k sqftLegacy - Summit Plan, Hunters Ridge, Marion, IA 52302New Construction
 Skogman Homes
 - from $484,0004 bd3 ba2.1k sqftHeron - Heritage Plan, Hunters Ridge, Marion, IA 52302New ConstructionSkogman Homes
- $--1 bd-- ba1.2k sqft3095 1st Ave, Marion, IA 52302AuctionServiceLink Auction
- $475,0004 bd3 ba2.2k sqft815 Bowstring Dr, Marion, IA 52302For Sale By Owner
- from $404,9904 bd4 ba2.4k sqftHarmony Plan, Sycamore Heights, Marion, IA 52302New ConstructionDR Horton
- from $370,5002 bd2 ba1.3k sqftRidgewood - Easy Living Plan, Hunters Ridge, Marion, IA 52302New ConstructionSkogman Homes
- from $401,0003 bd2 ba1.5k sqftGarnett - Heritage Plan, Boulder Ridge, Marion, IA 52302New ConstructionSkogman Homes
- from $445,0003 bd2 ba1.9k sqftPrinceton - Heritage Plan, Prairie Landing, Cedar Rapids, IA 52402New ConstructionSkogman Homes
- $420,2283 bd3 ba2.3k sqft3063 Duckhorn Cv, Marion, IA 52302New ConstructionMLS ID #2604608, Mary Zalesky, SKOGMAN REALTY. CRAAR, CDRMLS
- from $477,0003 bd2 ba1.9k sqftPrinceton - Heritage Plan, Bowman Meadows, Cedar Rapids, IA 52402New ConstructionSkogman Homes
- $395,6183 bd3 ba2k sqft3061 Duckhorn Cv, Marion, IA 52302New ConstructionMLS ID #2604607, Mary Zalesky, SKOGMAN REALTY. CRAAR, CDRMLS
- $425,0002 bd2 ba1.4k sqft2935 Clubhouse Dr, Marion, IA 52302New ConstructionMLS ID #2601427, Rose Craig, Realty87. CRAAR, CDRMLS
- $449,9004 bd3 ba2.3k sqft2728 Roycroft Dr, Marion, IA 52302New ConstructionTwenty40 Building Concepts, Inc.
- $439,9003 bd2 ba1.7k sqft473 Dubuque Rd, Springville, IA 52336For SaleMLS ID #2604194, Ryan Barner, BARNER REALTY & AUCTION. CRAAR, CDRMLS
- from $429,9004 bd3 ba2.3k sqft4-Stall Atrium Plan, Rookwood Estates, Marion, IA 52302New ConstructionTwenty40 Building Concepts, Inc.
- $415,0002 bd2 ba1.4k sqft2933 Clubhouse Dr, Marion, IA 52302New ConstructionMLS ID #2601428, Rose Craig, Realty87. CRAAR, CDRMLS
- from $468,0003 bd2 ba1.9k sqftPrinceton - Heritage Plan, Boulder Ridge, Marion 3v7xy4 Marion, IA 52303New ConstructionSkogman Homes
