Welcome to Kestrel Heights, a beautiful new SE Cedar Rapids neighborhood named for the American Kestrels that nest here. This stunning new construction ranch offers 2,876 finished sqft, 5 bedrooms, and 3 baths on a .26-acre lot with peaceful country views and native wildlife all around. The gourmet kitchen is designed to impress with abundant cabinetry, stone countertops, an appliance lift, and a spacious walk-in pantry complete with additional cabinetry and matching stone countertops. This home offers many premium finishes including soft close closet doors. A main-level laundry provides everyday convenience, while the welcoming front porch and spacious deck invite you to relax, watch the wildlife, and take in breathtaking sunsets. The light-filled lower level features an expansive family room with a cozy fireplace and endless possibilities for entertaining, including space for a pool table, bar, piano—or all three! Along with the two additional bedrooms and a full bath, the lower level also offers a flexible bonus room ideal for a playroom, craft room, or home office. The utility area includes a high-efficiency furnace, tankless water heater, safe room/storm shelter, and generous storage space. Experience exceptional living where peaceful views, wildlife, and scenic walking trails create the perfect place to call home. Discover why Kestrel Heights is one of our most promising new communities!
New construction
$549,900
2416 Kestrel Dr SE, Cedar Rapids, IA 52403
5beds
2,876sqft
:
Get pre-qualified$3,909/mo
Single Family Residence
Built in 2024
0.26 Acres Lot
$547,000 Zestimate®
$191/sqft
$20/mo HOA
What's special
Cozy fireplaceNative wildlife all aroundLight-filled lower levelFlexible bonus roomBreathtaking sunsetsSoft close closet doorsStone countertops
- 12 days |
- 515 |
- 20 |
Zillow last checked:
Listing updated:
Listed by:
Glenn Linville 319-573-5197,
Realty87
Source: CRAAR, CDRMLS,MLS#: 2605123 Originating MLS: Cedar Rapids Area Association Of Realtors
Originating MLS: Cedar Rapids Area Association Of RealtorsFacts & features
Interior
Bedrooms & bathrooms
- Bedrooms: 5
- Bathrooms: 3
- Full bathrooms: 3
Rooms
- Room types: Family Room, Laundry, Living Room, Recreation
Other
- Level: First
Heating
- Forced Air, Gas
Cooling
- Central Air
Appliances
- Included: Dryer, Dishwasher, Disposal, Gas Water Heater, Microwave, Range, Refrigerator, See Remarks, Washer
- Laundry: Main Level
Features
- Breakfast Bar, Kitchen/Dining Combo, Bath in Primary Bedroom, Main Level Primary
- Basement: Full,Concrete,Walk-Out Access
- Has fireplace: Yes
- Fireplace features: Electric, Insert, Family Room
Interior area
- Total interior livable area: 2,876 sqft
- Finished area above ground: 1,687
- Finished area below ground: 1,189
Video & virtual tour
Property
Parking
- Total spaces: 3
- Parking features: Attached, Garage, Guest, Off Street, On Street, Garage Door Opener
- Attached garage spaces: 3
- Has uncovered spaces: Yes
Features
- Stories: 1
- Patio & porch: Deck, Patio
Lot
- Size: 0.26 Acres
- Dimensions: 82 x 140
Details
- Parcel number: 143540300400000
Construction
Type & style
- Home type: SingleFamily
- Architectural style: Ranch
- Property subtype: Single Family Residence
Materials
- Frame, Stone, Vinyl Siding
- Foundation: Poured
Condition
- New construction: Yes
- Year built: 2024
Details
- Builder name: Kout Construction
Utilities & green energy
- Sewer: Public Sewer
- Water: Public
Community & HOA
HOA
- Has HOA: Yes
- HOA fee: $240 annually
Location
- Region: Cedar Rapids
Financial & listing details
- Price per square foot: $191/sqft
- Tax assessed value: $195,500
- Annual tax amount: $8,540
- Date on market: 7/20/2026
- Listing terms: Cash,Conventional,FHA,VA Loan
Estimated market value
$547,000
$520,000 - $574,000
$3,204/mo
Price history
| Date | Event | Price |
|---|---|---|
| 7/20/2026 | Listed for sale | $549,900$191/sqft |
Source:  CRAAR, CDRMLS #2605123 Report a problem CRAAR, CDRMLS #2605123 Report a problem | ||
| 6/13/2026 | Listing removed | $549,900$191/sqft |
Source: CRAAR, CDRMLS #2602093 Report a problem | ||
| 3/27/2026 | Price change | $549,900-1.6%$191/sqft |
Source: CRAAR, CDRMLS #2602093 Report a problem | ||
| 2/12/2026 | Listed for sale | $559,000-1.1%$194/sqft |
Source: CRAAR, CDRMLS #2601036 Report a problem | ||
| 2/12/2026 | Listing removed | $565,000$196/sqft |
Source: CRAAR, CDRMLS #2509304 Report a problem | ||
| 11/12/2025 | Price change | $565,000-0.4%$196/sqft |
Source: CRAAR, CDRMLS #2509304 Report a problem | ||
| 9/3/2025 | Price change | $567,000-0.5%$197/sqft |
Source: CRAAR, CDRMLS #2504546 Report a problem | ||
| 5/1/2025 | Listed for sale | $570,000+3.6%$198/sqft |
Source: CRAAR, CDRMLS #2503118 Report a problem | ||
| 4/14/2025 | Listing removed | $550,000$191/sqft |
Source: CRAAR, CDRMLS #2407555 Report a problem | ||
| 10/31/2024 | Price change | $550,000+697.1%$191/sqft |
Source: CRAAR, CDRMLS #2407555 Report a problem | ||
| 4/4/2024 | Listed for sale | $69,000$24/sqft |
Source: CRAAR, CDRMLS #2402261 Report a problem | ||
Public tax history
| Year | Property taxes | Tax assessment |
|---|---|---|
| 2025 | $70 +1066.7% | $195,500 +4912.8% |
| 2024 | $6 | $3,900 |
Find assessor info on the county website
Monthly payment
Est. payment
Payment breakdown
Explore the cost of this home by adjusting the details. Changes won't be saved.Climate risks
Neighborhood: Cedar Valley
Nearby schools
GreatSchools rating
- 5/10Erskine Elementary SchoolGrades: K-5Distance: 2 mi
- 3/10McKinley STEAM AcademyGrades: 6-8Distance: 2.5 mi
- 4/10George Washington High SchoolGrades: 9-12Distance: 3.2 mi
Schools provided by the listing agent
- Elementary: Erskine
- Middle: McKinley
- High: Washington
Source: CRAAR, CDRMLS. This data may not be complete. We recommend contacting the local school district to confirm school assignments for this home.

- $69,0000.28 Acres2426 Kestrel Dr SE, Cedar Rapids, IA 52403Lot/Land
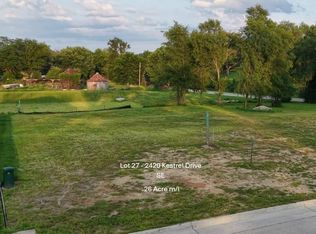
- $69,0000.26 Acres2420 Kestrel Dr, Cedar Rapids, IA 52403Lot/Land
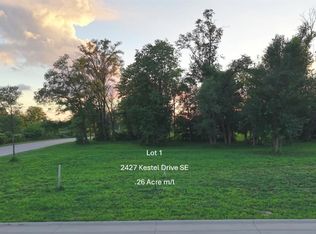
- $66,9570.29 Acres2427 Kestrel Dr SE, Cedar Rapids, IA 52403Lot/Land
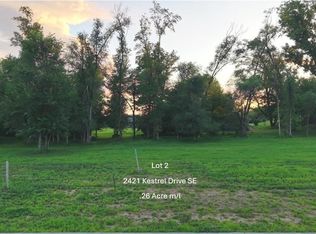
- $61,8560.26 Acres2421 Kestrel Dr SE, Cedar Rapids, IA 52403Lot/Land
- $61,6100.26 Acres2415 Kestrel Dr SE, Cedar Rapids, IA 52403Lot/Land
- $65,7400.289 Acres3103 Peregrine Ct SE, Cedar Rapids, IA 52403Lot/Land
- $154,9003 bd1 ba1.4k sqft3020 Otis Rd SE, Cedar Rapids, IA 52403Off Market
- $61,6100.25 Acres2409 Kestrel Dr SE, Cedar Rapids, IA 52403Lot/Land
A local agent can set up tours, give advice and negotiate with sellers.
Similar homes
- $529,9904 bd3 ba2.6k sqft6315 Prairie Rose Cir SW, Cedar Rapids, IA 52404New Construction
 MLS ID #202602766, Debra Callahan. Iowa City Area AOR
 - $459,0003 bd3 ba2.7k sqft3418 Sokol Ln SW, Cedar Rapids, IA 52404New Construction
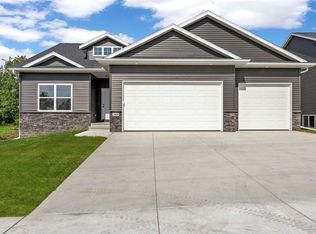 MLS ID #202604738, Ashley Bermel. Iowa City Area AOR
 - $380,0005 bd3 ba2.3k sqft1505 38th St SE, Cedar Rapids, IA 52403New Construction
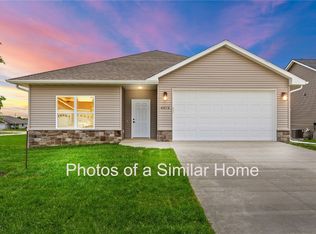 MLS ID #2600007, Kevin Heinbuch, PRK Williams Realty. CRAAR, CDRMLS
 - $549,0004 bd3 ba3.1k sqft4274 Hastings Dr, Marion, IA 52302New Construction
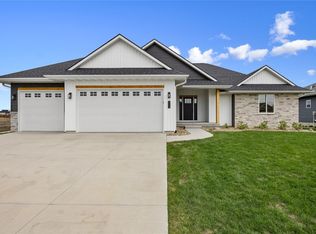 MLS ID #2408614, Mindy Martin, SKOGMAN REALTY. CRAAR, CDRMLS
 - $575,0005 bd3 ba2.7k sqft1315 E Tartan Dr, North Liberty, IA 52317For SaleMLS ID #202604660, Gwen Johnson. Iowa City Area AOR
- $372,0004 bd4 ba2k sqft6309 Prairie Sage Dr SW, Cedar Rapids, IA 52404For SaleMLS ID #202603361, Julie Dancer. Iowa City Area AOR
- $539,9005 bd3 ba2.9k sqft425 Dutch Dr, Robins, IA 52328For SaleMLS ID #2604484, Alexis Kemp-Alexis Real Estate Team, RE/MAX CONCEPTS. CRAAR, CDRMLS
- $664,9005 bd3 ba3.1k sqft5425 Seminole Valley Trl, Cedar Rapids, IA 52411New ConstructionMLS ID #202604365, David Vahle. Iowa City Area AOR
- $549,9005 bd3 ba2.8k sqft1080 Harrison St, North Liberty, IA 52317For SaleMLS ID #202604647, Tundi Brady. Iowa City Area AOR
- $535,0004 bd3 ba2.4k sqft233 McCarran Ave NE, Cedar Rapids, IA 52402New ConstructionCRAAR, CDRMLS
- $470,0003 bd3 ba2.4k sqft5658 Meadow Grass Cir SE, Cedar Rapids, IA 52403New ConstructionMLS ID #2405908, Jessie Arp, SKOGMAN REALTY. CRAAR, CDRMLS
- $590,0004 bd3 ba2.9k sqft4123 Gemstone Rd, Marion, IA 52302New ConstructionMLS ID #2604790, Kevin Heinbuch, PRK Williams Realty. CRAAR, CDRMLS
- $689,0005 bd3 ba3.2k sqft6118 Rapids Ridge Rd NE, Cedar Rapids, IA 52411For SaleMLS ID #202603977, Nicki Kramer. Iowa City Area AOR
- $624,9505 bd3 ba2.8k sqft3007 Prairielight Ct, Hiawatha, IA 52233New ConstructionMLS ID #202604194, KATIE CHALUPA. Iowa City Area AOR
- $544,9005 bd3 ba2.7k sqft1415 Legend Dr, Tiffin, IA 52340New ConstructionMLS ID #202603351, Karla Davis. Iowa City Area AOR
- $649,9005 bd3 ba3.2k sqft6720 Caldwell Ln NE, Cedar Rapids, IA 52411For SaleMLS ID #2601762, Steven Seltrecht, SKOGMAN REALTY. CRAAR, CDRMLS
- $435,0003 bd3 ba2.3k sqft5638 Meadow Grass Cir SE, Cedar Rapids, IA 52403New ConstructionMLS ID #2405907, Jessie Arp, SKOGMAN REALTY. CRAAR, CDRMLS
- $510,0005 bd3 ba2.6k sqft565 Dakota Ave, Tiffin, IA 52340For SaleMLS ID #202604090, Melissa Hodapp. Iowa City Area AOR
- $610,0005 bd3 ba3k sqft4114 Gemstone Rd, Marion, IA 52302New ConstructionMLS ID #2604773, Kevin Heinbuch, PRK Williams Realty. CRAAR, CDRMLS
- $690,0005 bd3 ba3k sqft1188 Stable Ridge Dr, Marion, IA 52302New ConstructionMLS ID #2605196, Troy Mysak, Realty87. CRAAR, CDRMLS
