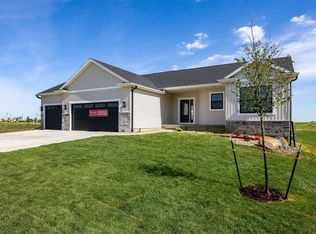
Stunning custom Abode built Westwood plan! The main floor offers an open floor plan. The great room features a gas fireplace with full surround to the ceiling, kitchen with large breakfast bar, pantry, and dining space; primary bedroom featuring tray ceiling, spacious walk-in closet with built ins, bathroom with tile shower, separate soaking tub, and double sink vanity; another bedroom and full bathroom (also featuring a tile shower); laundry room; and drop zone. Lower level includes a spacious family room, 2 additional bedrooms, a 3rd full bathroom, and plenty of storage space. Enjoy the outdoors from 12 X 14 deck.
Pending
$549,000
4274 Hastings Dr, Marion, IA 52302
4beds
3,158sqft
:
Get pre-qualified$3,843/mo
Single Family Residence
Built in 2022
0.32 Acres Lot
$-- Zestimate®
$174/sqft
$-- HOA
What's special
Dining spacePlenty of storage spaceOpen floor planDrop zoneAdditional bedroomsSeparate soaking tubSpacious family room
- 589 days |
- 233 |
- 13 |
Zillow last checked:
Listing updated:
Listed by:
Mindy Martin 319-521-3974,
SKOGMAN REALTY
Source: CRAAR, CDRMLS,MLS#: 2408614 Originating MLS: Cedar Rapids Area Association Of Realtors
Originating MLS: Cedar Rapids Area Association Of RealtorsFacts & features
Interior
Bedrooms & bathrooms
- Bedrooms: 4
- Bathrooms: 3
- Full bathrooms: 3
Rooms
- Room types: Family Room, Great Room, Laundry
Other
- Level: First
Heating
- Forced Air, Gas
Cooling
- Central Air
Appliances
- Included: Dishwasher, Electric Water Heater, Disposal, Microwave, Range, Refrigerator
- Laundry: Main Level
Features
- Breakfast Bar, Kitchen/Dining Combo, Bath in Primary Bedroom, Main Level Primary, Vaulted Ceiling(s)
- Basement: Full,Concrete
- Has fireplace: Yes
- Fireplace features: Insert, Gas, Great Room
Interior area
- Total interior livable area: 3,158 sqft
- Finished area above ground: 1,802
- Finished area below ground: 1,356
Video & virtual tour
Property
Parking
- Total spaces: 3
- Parking features: Attached, Garage, Garage Door Opener
- Attached garage spaces: 3
Features
- Stories: 1
- Patio & porch: Deck
Lot
- Size: 0.32 Acres
- Dimensions: 85 x 160
Details
- Parcel number: 102940400700000
Construction
Type & style
- Home type: SingleFamily
- Architectural style: Ranch
- Property subtype: Single Family Residence
Materials
- Frame, Stone, Vinyl Siding
- Foundation: Poured
Condition
- New construction: Yes
- Year built: 2022
Details
- Builder name: Abode Construction
Utilities & green energy
- Sewer: Public Sewer
- Water: Public
Community & HOA
HOA
- Has HOA: No
Location
- Region: Marion
Financial & listing details
- Price per square foot: $174/sqft
- Tax assessed value: $480,800
- Annual tax amount: $6,392
- Date on market: 1/1/2025
- Listing terms: Cash,Conventional,FHA,VA Loan
Estimated market value
Not available
Estimated sales range
Not available
$3,041/mo
Price history
| Date | Event | Price |
|---|---|---|
| 8/13/2026 | Pending sale | $549,000$174/sqft |
Source:  CRAAR, CDRMLS #2408614 Report a problem CRAAR, CDRMLS #2408614 Report a problem | ||
| 7/14/2025 | Price change | $549,000-0.9%$174/sqft |
Source: CRAAR, CDRMLS #2408614 Report a problem | ||
| 12/2/2023 | Listed for sale | $554,000$175/sqft |
Source: CRAAR, CDRMLS #2307708 Report a problem | ||
| 12/2/2023 | Listing removed | -- |
Source: CRAAR, CDRMLS #2303162 Report a problem | ||
| 9/18/2023 | Price change | $554,000-2.6%$175/sqft |
Source: CRAAR, CDRMLS #2303162 Report a problem | ||
| 5/18/2023 | Listed for sale | $569,000$180/sqft |
Source: CRAAR, CDRMLS #2303162 Report a problem | ||
Public tax history
| Year | Property taxes | Tax assessment |
|---|---|---|
| 2025 | $6,392 +21% | $480,800 +45.2% |
| 2024 | $5,282 +416.8% | $331,200 +17.9% |
| 2023 | $1,022 +4.7% | $280,900 +509.3% |
| 2022 | $976 -6% | $46,100 |
| 2021 | $1,038 +1.6% | $46,100 |
| 2020 | $1,022 +902% | $46,100 |
| 2019 | $102 | $46,100 +924.4% |
| 2018 | $102 +4.1% | $4,500 |
| 2017 | $98 -2% | $4,500 |
| 2016 | $100 +2% | $4,500 |
| 2015 | $98 +2.1% | $4,500 |
| 2014 | $96 +4.3% | $4,500 |
| 2013 | $92 +4.5% | $4,500 +0.4% |
| 2012 | $88 | $4,481 |
| 2011 | -- | $4,481 |
| 2010 | -- | -- |
Find assessor info on the county website
Monthly payment
Est. payment
Payment breakdown
Explore the cost of this home by adjusting the details. Changes won't be saved.Climate risks
Neighborhood: 52302
Nearby schools
GreatSchools rating
- 2/10Linn Grove Elementary SchoolGrades: PK-4Distance: 0.9 mi
- 7/10Excelsior Middle SchoolGrades: 7-8Distance: 1.7 mi
- 6/10Linn-Mar High SchoolGrades: 9-12Distance: 1.7 mi
Schools provided by the listing agent
- Elementary: Linn Grove
- Middle: Excelsior
- High: Linn Mar
Source: CRAAR, CDRMLS. This data may not be complete. We recommend contacting the local school district to confirm school assignments for this home.
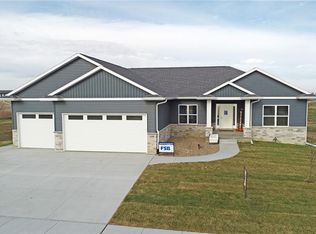
- $542,4005 bd3 ba3.1k sqft4294 Hastings Dr, Marion, IA 52302Off Market
- $414,6003 bd2 ba1.6k sqft4241 Calder Dr, Marion, IA 52302Off Market

- $465,0003 bd2 ba1.7k sqft4314 Hastings Dr, Marion, IA 52302New Construction
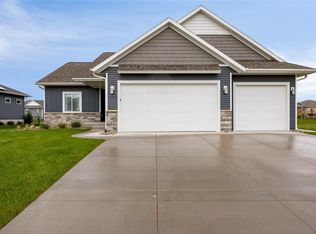
- $430,0004 bd3 ba2.3k sqft4263 Calder Dr, Marion, IA 52302Sold

- $404,8003 bd2 ba1.7k sqft4285 Calder Dr, Marion, IA 52302Off Market
- $474,000-- bd3 ba1.8k sqft4273 Hastings Dr, Marion, IA 52302Off Market
- $498,1003 bd2 ba1.9k sqft4293 Hastings Dr, Marion, IA 52302Off Market
- $65,0000.3 acres4334 Hastings Dr, Marion, IA 52302Pending
A local agent can set up tours, give advice and negotiate with sellers.
Similar homes
- $565,0006 bd3 ba3k sqft4064 Aster Ct, Marion, IA 52302For Sale
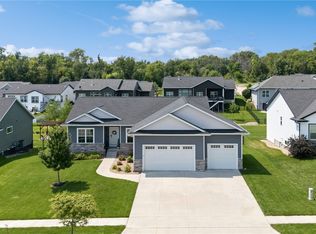 MLS ID #2605668, Molly Iversen, Realty87. CRAAR, CDRMLS
 - $525,0004 bd3 ba2.6k sqft3170 Stanley Cup Dr, Marion, IA 52302For Sale
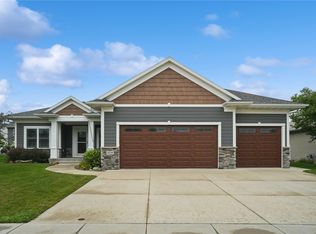 MLS ID #2605581, Steve Siefert, Realty87. CRAAR, CDRMLS
 - $559,9504 bd4 ba3.7k sqft2654 Mulberry Ct, Marion, IA 52302For Sale
 MLS ID #2605556, Mike Graf-Graf Home Selling Team, GRAF REAL ESTATE, ERA POWERED. CRAAR, CDRMLS
 - $510,0004 bd3 ba2.4k sqft4162 Calder Dr, Marion, IA 52302New Construction
 CRAAR, CDRMLS
 - $540,0005 bd3 ba2.7k sqft1986 Royal Oak Ridge Rd, Marion, IA 52302New ConstructionMLS ID #2605379, Jessie Arp, SKOGMAN REALTY. CRAAR, CDRMLS
- $498,9004 bd3 ba3.2k sqft3176 Artesian Rd, Marion, IA 52302For SaleMLS ID #202604279, Ashley Bermel. Iowa City Area AOR
- $525,0004 bd3 ba2.5k sqft3468 Quartz Dr, Marion, IA 52302New ConstructionCRAAR, CDRMLS
- $590,0004 bd3 ba2.9k sqft4123 Gemstone Rd, Marion, IA 52302New ConstructionMLS ID #2604790, Kevin Heinbuch, PRK Williams Realty. CRAAR, CDRMLS
- $640,0005 bd4 ba3.4k sqft5010 Silver Oak Ct, Marion, IA 52302For SaleMLS ID #2604881, Laura Merchan, SKOGMAN REALTY. CRAAR, CDRMLS
- $484,9005 bd3 ba3.3k sqft1217 Rolling Glen Dr, Marion, IA 52302For SaleMLS ID #2603137, Eric Lamp, Epique Realty. CRAAR, CDRMLS
- $455,0004 bd3 ba2.4k sqft5415 Triple Crown Dr, Marion, IA 52302For SaleMLS ID #202603529, Carla Werning. Iowa City Area AOR
- $599,9995 bd5 ba3.9k sqft2330 Timber Creek Dr, Marion, IA 52302For SaleMLS ID #2603863, Laura Merchan, SKOGMAN REALTY. CRAAR, CDRMLS
- $510,0004 bd3 ba2.4k sqft3456 Quartz Dr, Marion, IA 52302New ConstructionCRAAR, CDRMLS
- $675,0007 bd3 ba3.5k sqft4535 Par Cir, Marion, IA 52302For SaleMLS ID #2604520, Mack Pilarczyk, Real Broker, LLC. CRAAR, CDRMLS
- $610,0005 bd3 ba3k sqft4114 Gemstone Rd, Marion, IA 52302New ConstructionMLS ID #2604773, Kevin Heinbuch, PRK Williams Realty. CRAAR, CDRMLS
- $664,9005 bd4 ba3.2k sqft4135 Tall Pines Ct, Marion, IA 52302New ConstructionMLS ID #2605518, Breiana Donohoe, Realty87. CRAAR, CDRMLS
- $465,0003 bd3 ba2.5k sqft1735 Cottage Ridge Dr, Marion, IA 52302For SaleMLS ID #2604304, Tim Scherbring, Epique Realty. CRAAR, CDRMLS
- $454,9005 bd3 ba3.3k sqft1698 Foxborough Dr, Marion, IA 52302For SaleMLS ID #2604287, Alexis Kemp-Alexis Real Estate Team, RE/MAX CONCEPTS. CRAAR, CDRMLS
- $455,0003 bd2 ba1.6k sqft3461 Winchester Dr, Marion, IA 52302New ConstructionCRAAR, CDRMLS
- $785,0004 bd5 ba3.7k sqft1497 Glen Rock Cir, Marion, IA 52302For SaleMLS ID #2604382, Debra Callahan, RE/MAX CONCEPTS. CRAAR, CDRMLS
