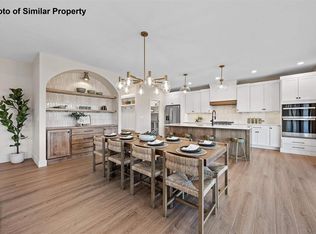
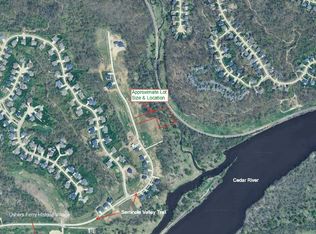
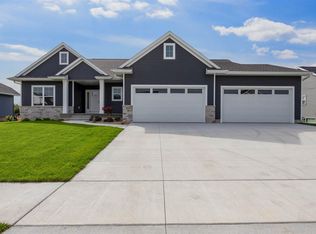
Welcome to the San Pablo by Navigate Homes, an exceptional new construction ranch set within the premier Ushers Ridge neighborhood of Cedar Rapids. Positioned on nearly an acre and surrounded by mature trees, this 5-bedroom, 3-bathroom home offers a rare combination of privacy, peaceful wooded views, and convenient in-town living. The expansive open-concept design is centered around a spacious kitchen and impressive great room, creating a refined yet comfortable setting for everyday living and entertaining. The primary suite serves as a private retreat with a tiled shower and generous walk-in closet. A beautifully finished walkout lower level adds abundant living space, additional bedrooms, and seamless access to the wooded backyard.
New construction
$664,900
5425 Seminole Valley Trl, Cedar Rapids, IA 52411
5beds
3,146sqft
Single Family Residence, Residential
Built in 2026
0.9 Acres Lot
$660,400 Zestimate®
$211/sqft
$17/mo HOA
What's special
Nearly an acreExpansive open-concept designSurrounded by mature treesImpressive great roomGenerous walk-in closetPrivacy peaceful wooded viewsSpacious kitchen
- 95 days
- 87
- 0
Zillow last checked:
Listing updated:
Listed by:
David Vahle 319-383-1218,
Navigate Homes,
F. Joe Hughes 319-325-8113,
Navigate Homes
Source: Iowa City Area AOR,MLS#: 202604365
Facts & features
Interior
Bedrooms & bathrooms
- Bedrooms: 5
- Bathrooms: 3
- Full bathrooms: 3
Rooms
- Room types: Family Room, Great Room, Recreation Room, Primary Bath
Heating
- Natural Gas, Forced Air
Cooling
- Ceiling Fan(s), Central Air
Appliances
- Included: Dishwasher, Microwave, Range Or Oven, Refrigerator
- Laundry: Main Level
Features
- High Ceilings, Tray Ceiling(s), Primary On Main Level, Kitchen Island, Pantry, Smart Thermostat
- Flooring: Carpet, LVP
- Basement: Sump Pump,Walk-Out Access,Finished
- Has fireplace: No
- Fireplace features: None
Interior area
- Total structure area: 3,146
- Total interior livable area: 3,146 sqft
- Finished area above ground: 1,778
- Finished area below ground: 1,368
Property
Parking
- Total spaces: 3
- Parking features: Garage - Attached
- Has attached garage: Yes
Features
- Patio & porch: Deck
Lot
- Size: 0.9 Acres
- Dimensions: 100 x 428
- Features: Half To One Acre, Wooded
Details
- Parcel number: 131240301100000
- Zoning: Residential
- Special conditions: Standard
Construction
Type & style
- Home type: SingleFamily
- Property subtype: Single Family Residence, Residential
Materials
- Vinyl, Frame
Condition
- New Construction
- New construction: Yes
- Year built: 2026
Details
- Builder name: Navigate Homes
Utilities & green energy
- Sewer: Public Sewer
- Water: Public
Green energy
- Indoor air quality: Passive Radon
Community & HOA
Community
- Features: Close To School
- Security: Carbon Monoxide Detector(s), Smoke Detector(s)
- Subdivision: Ushers Ridge 13th
HOA
- Has HOA: Yes
- Services included: Other
- HOA fee: $200 annually
Location
- Region: Cedar Rapids
Financial & listing details
- Price per square foot: $211/sqft
- Tax assessed value: $15,200
- Annual tax amount: $276
- Date on market: 7/13/2026
- Listing terms: Cash,Conventional
Estimated market value
$660,400
$627,000 - $693,000
$4,136/mo
Price history
| Date | Event | Price |
|---|---|---|
| 7/13/2026 | Listed for sale | $664,900-7.5%$211/sqft |
Source:  CRAAR, CDRMLS #2604972 Report a problem CRAAR, CDRMLS #2604972 Report a problem | ||
| 7/12/2026 | Listing removed | $718,740$228/sqft |
Source: CRAAR, CDRMLS #2507912 Report a problem | ||
| 9/17/2025 | Price change | $718,740+536.6%$228/sqft |
Source: CRAAR, CDRMLS #2507912 Report a problem | ||
| 1/16/2025 | Price change | $112,900-85.1%$36/sqft |
Source: CRAAR, CDRMLS #2500391 Report a problem | ||
| 12/10/2024 | Price change | $757,400+573.2%$241/sqft |
Source: CRAAR, CDRMLS #2408303 Report a problem | ||
| 6/25/2024 | Listed for sale | $112,500$36/sqft |
Source: CRAAR, CDRMLS #2404412 Report a problem | ||
| 2/26/2024 | Listing removed | -- |
Source:  Iowa City Area AOR #202300180 Report a problem Iowa City Area AOR #202300180 Report a problem | ||
| 7/12/2023 | Listing removed | $112,500$36/sqft |
Source: Iowa City Area AOR #202300180 Report a problem | ||
| 1/7/2023 | Listed for sale | $112,500$36/sqft |
Source: Iowa City Area AOR #202300180 Report a problem | ||
Public tax history
| Year | Property taxes | Tax assessment |
|---|---|---|
| 2025 | $276 +3% | $15,200 |
| 2024 | $268 -16.3% | $15,200 |
| 2023 | $320 | $15,200 |
| 2022 | -- | $15,200 |
Find assessor info on the county website
Monthly payment
Est. payment
Payment breakdown
Explore the cost of this home by adjusting the details. Changes won't be saved.Climate risks
Neighborhood: 52411
Nearby schools
Schools provided by the listing agent
- Middle: Taft
- High: Kennedy
Source: Iowa City Area AOR. This data may not be complete. We recommend contacting the local school district to confirm school assignments for this home.
- $905,3835 bd3 ba3.2k sqft5419 Seminole Valley Trl NE, Cedar Rapids, IA 52411Sold
- $116,2502.04 acres5431 Seminole Valley Trl NE, Cedar Rapids, IA 52411Sold
- $13,200-- bd-- ba-- sqft5413 Seminole Valley Trl NE, Cedar Rapids, IA 52411Off Market
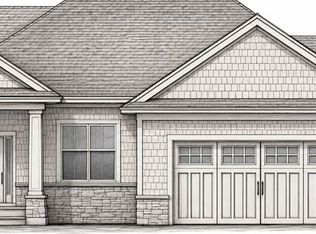
- $679,9005 bd3 ba2.9k sqft5407 Seminole Valley Trl NE, Cedar Rapids, IA 52411New Construction
Similar homes
- $724,9005 bd3 ba3.1k sqft5521 Seminole Valley Trl, Cedar Rapids, IA 52411New Construction
 MLS ID #202604943, David Vahle. Iowa City Area AOR
 - $500,0005 bd3 ba2.8k sqft6415 Ushers Ridge Dr NE, Cedar Rapids, IA 52411For Sale
 MLS ID #2606767, Liz Efting, SKOGMAN REALTY. CRAAR, CDRMLS
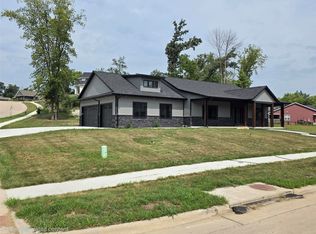
 - $599,9904 bd4 ba3.2k sqft5630 Seminole Valley Trl NE, Cedar Rapids, IA 52411New Construction
 MLS ID #2606007, Daniel Seda, Realty87. CRAAR, CDRMLS
 - $624,9505 bd3 ba2.8k sqft3007 Prairielight Ct, Hiawatha, IA 52233New Construction
 MLS ID #202605882, KATIE CHALUPA. Iowa City Area AOR
