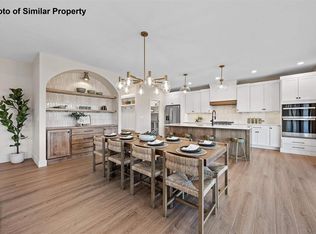
Discover the Nile plan by Navigate Homes, a spacious 5-bedroom, 3-bathroom new construction ranch situated on nearly an acre in the desirable Ushers Ridge neighborhood. Backing to mature woods, this home offers peaceful views and a private deck that feels tucked away while still being conveniently located within Cedar Rapids. Inside, the open-concept layout features an electric fireplace, a large hidden pantry, and main-level laundry. The primary suite includes a walk-in closet and a private bathroom with a tiled shower. With generous living space, wooded surroundings, and the convenience of city living, this home offers the best of both worlds. *UNDER CONSTUCTION*
New construction
$679,900
5407 Seminole Valley Trl NE, Cedar Rapids, IA 52411
5beds
2,997sqft
Single Family Residence, Residential
Built in 2026
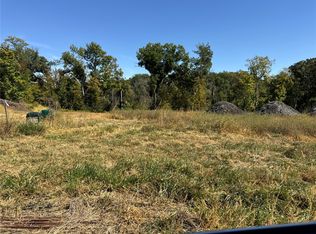
0.83 Acres Lot
$677,400 Zestimate®
$227/sqft
$17/mo HOA
What's special
Open-concept layoutWooded surroundingsBacking to mature woodsPeaceful viewsLarge hidden pantryMain-level laundryElectric fireplace
- 105 days
- 57
- 1
Zillow last checked:
Listing updated:
Listed by:
David Vahle 319-383-1218,
Navigate Homes,
F. Joe Hughes 319-325-8113,
Navigate Homes
Source: Iowa City Area AOR,MLS#: 202604364
Facts & features
Interior
Bedrooms & bathrooms
- Bedrooms: 5
- Bathrooms: 3
- Full bathrooms: 3
Rooms
- Room types: Family Room, Great Room, Library Or Office, Recreation Room, Primary Bath
Heating
- Natural Gas, Forced Air
Cooling
- Ceiling Fan(s), Central Air
Appliances
- Included: Dishwasher, Microwave, Range Or Oven, Refrigerator
- Laundry: Main Level
Features
- High Ceilings, Tray Ceiling(s), Primary On Main Level, Kitchen Island, Pantry, Smart Thermostat
- Flooring: Carpet, LVP
- Basement: Sump Pump,Walk-Out Access,Finished
- Has fireplace: Yes
- Fireplace features: Electric, Family Room
Interior area
- Total structure area: 2,997
- Total interior livable area: 2,997 sqft
- Finished area above ground: 1,799
- Finished area below ground: 1,198
Property
Parking
- Total spaces: 3
- Parking features: Garage - Attached
- Has attached garage: Yes
Features
- Patio & porch: Deck
Lot
- Size: 0.83 Acres
- Dimensions: 84 x 438
- Features: Half To One Acre
Details
- Parcel number: 131240300800000
- Zoning: Residential
- Special conditions: Standard
Construction
Type & style
- Home type: SingleFamily
- Property subtype: Single Family Residence, Residential
Materials
- Vinyl, Frame
Condition
- New Construction
- New construction: Yes
- Year built: 2026
Details
- Builder name: Navigate Homes
Utilities & green energy
- Sewer: Public Sewer
- Water: Public
Green energy
- Indoor air quality: Passive Radon
Community & HOA
Community
- Features: Sidewalks, Close To School
- Security: Carbon Monoxide Detector(s), Smoke Detector(s)
- Subdivision: Ushers Ridge
HOA
- Has HOA: Yes
- Services included: Other
- HOA fee: $200 annually
Location
- Region: Cedar Rapids
Financial & listing details
- Price per square foot: $227/sqft
- Tax assessed value: $12,700
- Annual tax amount: $230
- Date on market: 7/13/2026
- Listing terms: Cash,Conventional
Estimated market value
$677,400
$644,000 - $711,000
$4,064/mo
Price history
| Date | Event | Price |
|---|---|---|
| 7/13/2026 | Listed for sale | $679,900-13.1%$227/sqft |
Source:  CRAAR, CDRMLS #2604968 Report a problem CRAAR, CDRMLS #2604968 Report a problem | ||
| 7/12/2026 | Listing removed | $782,000$261/sqft |
Source: CRAAR, CDRMLS #2509036 Report a problem | ||
| 10/31/2025 | Listed for sale | $782,000+592.6%$261/sqft |
Source: CRAAR, CDRMLS #2509036 Report a problem | ||
| 10/29/2025 | Listing removed | $112,900$38/sqft |
Source: CRAAR, CDRMLS #2500388 Report a problem | ||
| 1/16/2025 | Price change | $112,900-83.3%$38/sqft |
Source: CRAAR, CDRMLS #2500388 Report a problem | ||
| 12/17/2024 | Price change | $674,900+499.9%$225/sqft |
Source: CRAAR, CDRMLS #2408440 Report a problem | ||
| 6/26/2024 | Listed for sale | $112,500$38/sqft |
Source: CRAAR, CDRMLS #2404434 Report a problem | ||
| 7/12/2023 | Listing removed | -- |
Source: CRAAR, CDRMLS #2300308 Report a problem | ||
| 1/7/2023 | Listed for sale | $112,500$38/sqft |
Source:  Iowa City Area AOR #202300177 Report a problem Iowa City Area AOR #202300177 Report a problem | ||
Public tax history
| Year | Property taxes | Tax assessment |
|---|---|---|
| 2025 | $230 +2.7% | $12,700 |
| 2024 | $224 -16.4% | $12,700 |
| 2023 | $268 | $12,700 |
| 2022 | -- | $12,700 |
Find assessor info on the county website
Monthly payment
Est. payment
Payment breakdown
Explore the cost of this home by adjusting the details. Changes won't be saved.Climate risks
Neighborhood: 52411
Nearby schools
Schools provided by the listing agent
- Middle: Taft
- High: Kennedy
Source: Iowa City Area AOR. This data may not be complete. We recommend contacting the local school district to confirm school assignments for this home.
- $13,200-- bd-- ba-- sqft5413 Seminole Valley Trl NE, Cedar Rapids, IA 52411Off Market
- $13,800-- bd-- ba-- sqft5401 Seminole Valley Trl NE, Cedar Rapids, IA 52411Off Market
- $97,5000.97 acres5327 Seminole Valley Trl NE, Cedar Rapids, IA 52411Sold
- $905,3835 bd3 ba3.2k sqft5419 Seminole Valley Trl NE, Cedar Rapids, IA 52411Sold
Similar homes
- $664,9005 bd3 ba3.1k sqft5425 Seminole Valley Trl, Cedar Rapids, IA 52411New Construction
 MLS ID #202604365, David Vahle. Iowa City Area AOR
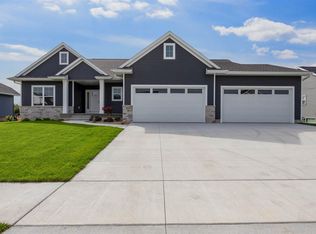
 - $624,9505 bd3 ba2.8k sqft3007 Prairielight Ct, Hiawatha, IA 52233New Construction
 MLS ID #202605882, KATIE CHALUPA. Iowa City Area AOR
 - $599,9905 bd3 ba3k sqft3656 McLain Way, Hiawatha, IA 52233New Construction
 MLS ID #2606202, Debra Callahan, RE/MAX CONCEPTS. CRAAR, CDRMLS
 - $649,9007 bd3 ba3.5k sqft4535 Par Cir, Marion, IA 52302For Sale
 MLS ID #202605150, Mack Pilarczyk. Iowa City Area AOR
