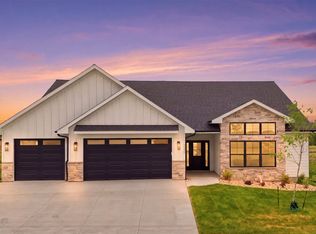
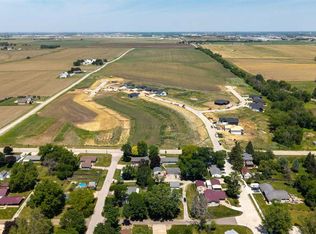
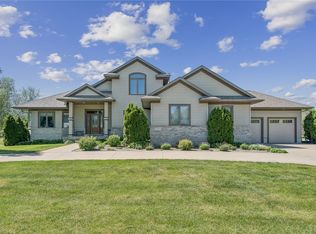
Experience elevated living in this thoughtfully designed home, currently under construction in Swisher’s newest development and located within the award-winning College Community School District. Offering over 3,200 square feet of beautifully finished space, a zero-entry entrance, and an impressive three-stall garage, this home is designed for both comfort and style. Step inside to an open, light-filled main level where expansive windows create a bright and inviting atmosphere. At the heart of the home, the gourmet kitchen is designed to impress and function effortlessly, complete with a spacious walk-in pantry. Just beyond, spend your mornings or relaxing evenings in the screened-in porch that extends your living space outdoors. The main-level primary suite offers a private retreat with a tiled shower, double sinks, and an expansive walk-in closet, while two additional bedrooms on this level each include walk-in closets. The walkout lower level is equally well-appointed, featuring two additional bedrooms, a full bath, and an expansive recreation room with a wet bar—perfect for entertaining. Abundant storage throughout completes this exceptional home, while the thoughtful layout and upscale finishes create a seamless balance of elegance and everyday livability, all in the perfect central location—just 15 minutes from the heart of Cedar Rapids and under 30 minutes from Iowa City. *Grass has been virtually added.
New construction
$879,900
240 Howard Ave NW, Swisher, IA 52338
5beds
3,245sqft
:
Get pre-qualified$6,225/mo
Single Family Residence
Built in 2026
0.47 Acres Lot
$870,300 Zestimate®
$271/sqft
$-- HOA
What's special
Gourmet kitchenWalkout lower levelExpansive walk-in closetSpacious walk-in pantryImpressive three-stall garageZero-entry entranceOpen light-filled main level
- 114 days |
- 136 |
- 6 |
Zillow last checked:
Listing updated:
Listed by:
Jeysha Cruz Suarez 319-720-5716,
Realty87
Source: CRAAR, CDRMLS,MLS#: 2601921 Originating MLS: Cedar Rapids Area Association Of Realtors
Originating MLS: Cedar Rapids Area Association Of RealtorsFacts & features
Interior
Bedrooms & bathrooms
- Bedrooms: 5
- Bathrooms: 4
- Full bathrooms: 3
- 1/2 bathrooms: 1
Rooms
- Room types: Screened Porch
Other
- Level: First
Cooling
- Central Air
Appliances
- Included: Dishwasher, Range, Refrigerator
Features
- Kitchen/Dining Combo, Bath in Primary Bedroom, Main Level Primary
- Basement: Full,Walk-Out Access
- Has fireplace: Yes
- Fireplace features: Gas, Living Room
Interior area
- Total interior livable area: 3,245 sqft
- Finished area above ground: 1,972
- Finished area below ground: 1,273
Property
Parking
- Total spaces: 3
- Parking features: Attached, Garage, Garage Door Opener
- Attached garage spaces: 3
Features
- Stories: 1
Lot
- Size: 0.47 Acres
- Dimensions: .47
Details
- Parcel number: 0306479008
Construction
Type & style
- Home type: SingleFamily
- Architectural style: Ranch
- Property subtype: Single Family Residence
Materials
- Frame, Stone, Vinyl Siding
Condition
- To Be Built
- New construction: Yes
- Year built: 2026
Details
- Builder name: SWood Homes
Utilities & green energy
- Sewer: Public Sewer
- Water: Community/Coop, Shared Well
Community & HOA
Location
- Region: Swisher
Financial & listing details
- Price per square foot: $271/sqft
- Annual tax amount: $24
- Date on market: 4/1/2026
- Listing terms: Cash,Conventional,VA Loan
Estimated market value
$870,300
$827,000 - $914,000
$3,746/mo
Price history
| Date | Event | Price |
|---|---|---|
| 4/1/2026 | Listed for sale | $879,900+714.7%$271/sqft |
Source:  CRAAR, CDRMLS #2601921 Report a problem CRAAR, CDRMLS #2601921 Report a problem | ||
| 2/23/2026 | Sold | $108,000$33/sqft |
Source: CRAAR, CDRMLS #2509917 Report a problem | ||
| 12/19/2025 | Pending sale | $108,000$33/sqft |
Source: CRAAR, CDRMLS #2509917 Report a problem | ||
| 9/26/2025 | Listing removed | $108,000$33/sqft |
Source: CRAAR, CDRMLS #2403331 Report a problem | ||
| 6/27/2024 | Price change | $108,000+2.9%$33/sqft |
Source: CRAAR, CDRMLS #2403331 Report a problem | ||
| 5/15/2024 | Listed for sale | $105,000$32/sqft |
Source: CRAAR, CDRMLS #2403331 Report a problem | ||
Public tax history
Tax history is unavailable.
Monthly payment
Est. payment
Payment breakdown
Explore the cost of this home by adjusting the details. Changes won't be saved.Climate risks
Neighborhood: 52338
Nearby schools
GreatSchools rating
- 4/10Prairie Creek Intermediate SchoolGrades: 5-6Distance: 3.8 mi
- 5/10Prairie Point Middle SchoolGrades: 7-9Distance: 4.1 mi
- 6/10Prairie High SchoolGrades: 9-12Distance: 4 mi
Schools provided by the listing agent
- Elementary: College Comm
- Middle: College Comm
- High: College Comm
Source: CRAAR, CDRMLS. This data may not be complete. We recommend contacting the local school district to confirm school assignments for this home.
- $734,0005 bd4 ba3.4k sqft230 Howard Ave NW, Swisher, IA 52388New Construction
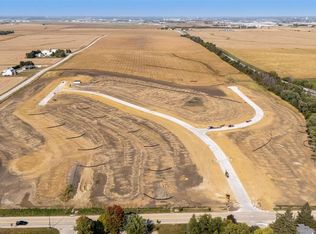
- $105,5000.48 Acres220 Howard Ave NW, Swisher, IA 52338Lot/Land
- $90,0000.34 Acres241 Howard Ave NW, Swisher, IA 52338Sold
- $95,5000.35 Acres251 Howard Ave NW, Swisher, IA 52338Lot/Land
- $635,0005 bd3 ba3.1k sqft260 Howard Ave NW, Swisher, IA 52338Sold
- $98,5000.34 Acres231 Howard Ave NW, Swisher, IA 52338Sold
- $98,5000.47 Acres210 Howard Ave NW, Swisher, IA 52338Lot/Land
- $899,9005 bd4 ba3.7k sqft261 Howard Ave NW, Swisher, IA 52338New Construction
A local agent can set up tours, give advice and negotiate with sellers.
Similar homes
- $745,0005 bd3 ba3k sqft250 Howard Ave NW, Swisher, IA 52338For Sale By Owner

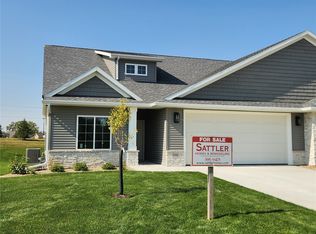
- $634,9004 bd3 ba2.8k sqft1336 Forest Ridge Ct NE, Swisher, IA 52338New Construction
 MLS ID #2602091, James Sattler, SATTLER REALTY. CRAAR, CDRMLS
 - $875,0005 bd3 ba3.5k sqft612 Rock Ridge Rd, Tiffin, IA 52340New Construction
 MLS ID #202602173, Cindy Clark. Iowa City Area AOR
 - $725,0004 bd5 ba3.5k sqft5811 Shiloh Ln, Cedar Rapids, IA 52411For Sale
 MLS ID #2604818, Lisa Vecerka, Realty87. CRAAR, CDRMLS
 - $609,9905 bd3 ba3k sqft1724 Cloverleaf Crse SW, Cedar Rapids, IA 52404New ConstructionMLS ID #2604831, Debra Callahan, RE/MAX CONCEPTS. CRAAR, CDRMLS
- $679,9005 bd3 ba2.9k sqft5407 Seminole Valley Trl NE, Cedar Rapids, IA 52411New ConstructionMLS ID #202604364, David Vahle. Iowa City Area AOR
- $785,0004 bd5 ba3.7k sqft1497 Glen Rock Cir, Marion, IA 52302For SaleMLS ID #2604382, Debra Callahan, RE/MAX CONCEPTS. CRAAR, CDRMLS
- $790,0005 bd4 ba3.2k sqft5557 Silver Rock Dr, Marion, IA 52302New ConstructionMLS ID #2603376, Adam Green, Pinnacle Realty LLC. CRAAR, CDRMLS
- $664,9005 bd3 ba3.1k sqft5425 Seminole Valley Trl, Cedar Rapids, IA 52411New ConstructionMLS ID #202604365, David Vahle. Iowa City Area AOR
- $639,9005 bd4 ba3.7k sqft2050 Sky View Dr, Marion, IA 52302For SaleMLS ID #2604404, Ryan Barner, BARNER REALTY & AUCTION. CRAAR, CDRMLS
- $799,9905 bd3 ba3.6k sqft1403 Green Oak Pass, Tiffin, IA 52340New ConstructionMLS ID #202602068, Jamie Venzon. Iowa City Area AOR
- $899,0005 bd3 ba3.3k sqft707 Cedar Bnd, Solon, IA 52333New ConstructionMLS ID #2508983, Kurt Clements, ListWithFreedom.com. CRAAR, CDRMLS
- $980,0006 bd3 ba4k sqft648 Rock Ridge Dr, Tiffin, IA 52340New ConstructionMLS ID #2602240, Kimberly Martinez, Urban Acres Real Estate Corridor. CRAAR, CDRMLS
- $684,9904 bd4 ba3.2k sqft5630 Seminole Valley Trl NE, Cedar Rapids, IA 52411New ConstructionMLS ID #2603958, Daniel Seda, Realty87. CRAAR, CDRMLS
- $553,0004 bd3 ba3k sqft719 Raymond Dr, Solon, IA 52333For Sale By Owner
- $980,0006 bd3 ba4k sqft648 Rock Ridge Rd, Tiffin, IA 52340New ConstructionMLS ID #202602203, Kimberly Martinez. Iowa City Area AOR
- $649,9005 bd3 ba3.2k sqft6720 Caldwell Ln NE, Cedar Rapids, IA 52411For SaleMLS ID #2601762, Steven Seltrecht, SKOGMAN REALTY. CRAAR, CDRMLS
- $675,0007 bd3 ba3.5k sqft4535 Par Cir, Marion, IA 52302For SaleMLS ID #2604520, Mack Pilarczyk, Real Broker, LLC. CRAAR, CDRMLS
- $657,9005 bd3 ba3.1k sqft20 S Seven Oaks Rd, Northliberty, IA 52317New ConstructionMLS ID #202602237, Karla Davis. Iowa City Area AOR
- $699,9005 bd3 ba2.7k sqft3055 Ridgeview Cir, Coralville, IA 52241New ConstructionMLS ID #202601284, Mike Bails. Iowa City Area AOR
