Welcome to a home where form meets function! Located in a vibrant, kid-friendly neighborhood directly across from Saddleback Golf Course, this 4 bedroom ranch stands out in the crowd.
The heart of the home is a stunning kitchen featuring abundant cabinet storage space and a walk-in pantry, flowing seamlessly into a main level living room anchored by a cozy gas fireplace. Practicality meets style with a dedicated "drop zone" for daily essentials and an oversized laundry room that doubles as a home management hub with built-in desk.
The daylight basement is a true standout, flooded with natural light and featuring a large family room, private lower-level office, bedroom and updated bath with a beautiful tile surround tub/shower. Entertaining is elevated here with a full wet bar equipped with a dedicated ice machine and beverage cooler. Fitness enthusiasts will love the spacious home gym, while thoughtful upgrades like a reverse osmosis water system and abundant storage space add a touch of everyday convenience. Whether you’re hosting friends or enjoying a quiet evening, this home provides the perfect balance of luxury and utility.
Pending
Price cut: $4K (9/30)
$549,000
719 Raymond Dr, Solon, IA 52333
4beds
3,018sqft
SingleFamily
Built in 2016
0.38 Acres Lot
$542,000 Zestimate®
$182/sqft
$-- HOA
What's special
Large family roomWalk-in pantryStunning kitchenReverse osmosis water systemPrivate lower-level officeAbundant cabinet storage spaceAbundant storage space
- 165 days
- 334
- 13
Listed by:
Property Owner (319) 541-4253
Facts & features
Interior
Bedrooms & bathrooms
- Bedrooms: 4
- Bathrooms: 3
- Full bathrooms: 3
Heating
- Forced air, Gas
Cooling
- Central
Appliances
- Included: Dishwasher, Garbage disposal, Microwave, Range / Oven, Refrigerator
Features
- Flooring: Other, Carpet, Hardwood
- Basement: Finished
- Has fireplace: Yes
Interior area
- Total interior livable area: 3,018 sqft
Property
Parking
- Parking features: Garage - Attached
Features
- Exterior features: Other, Stone, Vinyl
Lot
- Size: 0.38 Acres
Details
- Parcel number: 0224490006
Construction
Type & style
- Home type: SingleFamily
- Architectural style: Conventional
Materials
- Frame
- Foundation: Concrete
- Roof: Asphalt
Condition
- New construction: No
- Year built: 2016
Community & HOA
Location
- Region: Solon
Financial & listing details
- Price per square foot: $182/sqft
- Tax assessed value: $515,800
- Annual tax amount: $8,352
- Date on market: 5/5/2026
Estimated market value
$542,000
$515,000 - $569,000
$3,615/mo
Price history
| Date | Event | Price |
|---|---|---|
| 10/4/2026 | Pending sale | $549,000$182/sqft |
Source: Owner Report a problem | ||
| 10/4/2026 | Listed for sale | $549,000$182/sqft |
Source: Owner Report a problem | ||
| 10/4/2026 | Pending sale | $549,000$182/sqft |
Source: Owner Report a problem | ||
| 9/30/2026 | Price change | $549,000-0.7%$182/sqft |
Source: Owner Report a problem | ||
| 9/30/2026 | Pending sale | $553,000$183/sqft |
Source: Owner Report a problem | ||
| 7/25/2026 | Pending sale | $553,000$183/sqft |
Source: Owner Report a problem | ||
| 5/5/2026 | Listed for sale | $553,000+34.9%$183/sqft |
Source: Owner Report a problem | ||
| 3/24/2021 | Listing removed | -- |
Source: Owner Report a problem | ||
| 2/24/2020 | Sold | $410,000-1.8%$136/sqft |
Source: Public Record Report a problem | ||
| 12/7/2019 | Listed for sale | $417,500+22.8%$138/sqft |
Source: Owner Report a problem | ||
| 2/26/2016 | Sold | $339,906$113/sqft |
Source:  CRAAR, CDRMLS #1590391 Report a problem CRAAR, CDRMLS #1590391 Report a problem | ||
Public tax history
| Year | Property taxes | Tax assessment |
|---|---|---|
| 2025 | $8,352 +0.7% | $515,800 +2.5% |
| 2024 | $8,291 +8.8% | $503,200 |
| 2023 | $7,624 +1.2% | $503,200 +26.4% |
| 2022 | $7,538 +7.3% | $398,000 |
| 2021 | $7,026 +28.3% | $398,000 +9.3% |
| 2020 | $5,476 +1% | $364,100 |
| 2019 | $5,420 | -- |
| 2018 | $5,420 +2% | $279,500 |
| 2017 | $5,312 +58.5% | $279,500 +60.3% |
| 2016 | $3,352 +167500% | $174,400 |
| 2015 | $2 -50% | -- |
| 2014 | $4 | -- |
Find assessor info on the county website
Monthly payment
Est. payment
Payment breakdown
Explore the cost of this home by adjusting the details. Changes won't be saved.Climate risks
Neighborhood: 52333


Similar homes
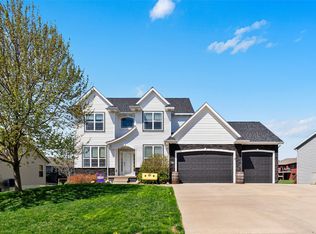
- $599,9005 bd4 ba2.8k sqft619 Majestic Oak Rdg, Solon, IA 52333For Sale
 MLS ID #202605715, Robin Sueppel. Iowa City Area AOR
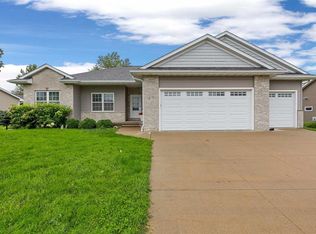
 - $599,9005 bd3 ba2.7k sqft801 Crestview Dr, Solon, IA 52333New Construction
 MLS ID #202603373, Mollie Kilburg. Iowa City Area AOR
 - $549,9005 bd3 ba2.4k sqft1290 Osage Ln, North Liberty, IA 52317New ConstructionMLS ID #202606038, Karla Davis. Iowa City Area AOR
- $489,9004 bd3 ba2.6k sqft3065 Ridgeview Dr, Ely, IA 52227For Sale
 MLS ID #202605562, Amy Bishop. Iowa City Area AOR
