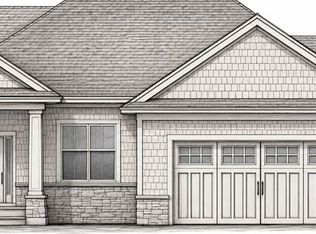
You’ll love the gorgeous finishes both inside & out of this Jerry’s Homes Meadowview plan, with 5 bedrooms, 3 full baths, finished walk-out lower level, & a 3-car garage. The stacked stone exterior & river rock landscaping zones make a beautiful first impression. Step inside to oak LVT, vaulted ceilings, white kitchen cabinets & craftsman trim, on-trend black fixtures & lighting package, plus an atrium staircase with wall of windows letting natural light spill throughout the open floor plan. Kitchen with quartz countertops, island/breakfast bar, stainless steel vent hood & nice pantry; generous laundry room & separate drop zone off the garage entry. Sunny daily dining area with sliders to the elevated 12x12 deck & steps down to the 10x14 backyard patio. Three bedrooms on the main level, including the private Primary Suite with a walk-in closet & ensuite bath, quartz double vanity, custom tile shower & black fixtures. Another full bath & storage closets complete the main level. Downstairs, spread out and enjoy the walk-out lower level with a large rec room, quartz wet bar, 2nd e-fireplace, 2 additional bedrooms, & another full bath. Every Jerry’s Home is built with pride and decades of experience, and includes a 12-5-10 Platinum home warranty for your peace of mind. Call listing agent for completion timelines & other details.
New construction
$609,990
1724 Cloverleaf Crse SW, Cedar Rapids, IA 52404
5beds
3,059sqft
Single Family Residence
Built in 2026
0.28 Acres Lot
$607,500 Zestimate®
$199/sqft
$-- HOA
What's special
Craftsman trimStacked stone exteriorFinished walk-out lower levelVaulted ceilingsStainless steel vent hoodQuartz wet barQuartz double vanity
- 57 days
- 70
- 5
Zillow last checked:
Listing updated:
Listed by:
Debra Callahan 319-431-3559,
RE/MAX CONCEPTS
Source: CRAAR, CDRMLS,MLS#: 2604831 Originating MLS: Cedar Rapids Area Association Of Realtors
Originating MLS: Cedar Rapids Area Association Of RealtorsFacts & features
Interior
Bedrooms & bathrooms
- Bedrooms: 5
- Bathrooms: 3
- Full bathrooms: 3
Rooms
- Room types: Great Room, Laundry, Recreation
Other
- Level: First
Heating
- Forced Air, Gas
Cooling
- Central Air
Appliances
- Included: Dishwasher, Disposal, Gas Water Heater, Range, Range Hood
- Laundry: Main Level
Features
- Breakfast Bar, Bath in Primary Bedroom, Main Level Primary, Vaulted Ceiling(s)
- Basement: Full,Concrete,Walk-Out Access
- Has fireplace: Yes
- Fireplace features: Electric, Insert, Great Room, Recreation Room
Interior area
- Total interior livable area: 3,059 sqft
- Finished area above ground: 1,729
- Finished area below ground: 1,330
Video & virtual tour
Property
Parking
- Total spaces: 3
- Parking features: Attached, Garage, Garage Door Opener
- Attached garage spaces: 3
Features
- Stories: 1
- Patio & porch: Deck, Patio
Lot
- Size: 0.28 Acres
Details
- Parcel number: 191415200800000
Construction
Type & style
- Home type: SingleFamily
- Architectural style: Ranch
- Property subtype: Single Family Residence
Materials
- Frame, Stone, Vinyl Siding
- Foundation: Poured
Condition
- New construction: Yes
- Year built: 2026
Details
- Builder name: Jerry's Homes
Utilities & green energy
- Sewer: Public Sewer
- Water: Public
Community & HOA
Location
- Region: Cedar Rapids
Financial & listing details
- Price per square foot: $199/sqft
- Annual tax amount: $71
- Date on market: 7/7/2026
- Listing terms: Cash,Conventional
Estimated market value
$607,500
$577,000 - $638,000
$3,747/mo
Price history
| Date | Event | Price |
|---|---|---|
| 7/7/2026 | Listed for sale | $609,990$199/sqft |
Source:  CRAAR, CDRMLS #2604831 Report a problem CRAAR, CDRMLS #2604831 Report a problem | ||
Public tax history
Tax history is unavailable.
Monthly payment
Est. payment
Payment breakdown
Explore the cost of this home by adjusting the details. Changes won't be saved.Climate risks
Neighborhood: 52404
Nearby schools
Schools provided by the listing agent
- Elementary: College Comm
- Middle: College Comm
- High: College Comm
Source: CRAAR, CDRMLS. This data may not be complete. We recommend contacting the local school district to confirm school assignments for this home.
- $245,5003 bd2 ba-- sqft5943 Muirfield Dr SW APT 2, Cedar Rapids, IA 52404Off Market
- $257,8002 bd2 ba1.2k sqft4140 Lakeview Dr SW, Cedar Rapids, IA 52404Off Market
- $288,600-- bd-- ba-- sqft7809 1st Ave SW, Cedar Rapids, IA 52405Off Market
- $376,3003 bd3 ba2.5k sqft5007 Dostal Dr, Cedar Rapids, IA 52404Off Market

Similar homes
- $630,0005 bd3 ba2.8k sqft7414 Country Ridge Dr, Cedar Rapids, IA 52405New Construction
 MLS ID #2605839, Maggie VanDyke, SKOGMAN REALTY. CRAAR, CDRMLS
 - $664,9005 bd3 ba3.1k sqft5425 Seminole Valley Trl, Cedar Rapids, IA 52411New Construction
 MLS ID #202604365, David Vahle. Iowa City Area AOR
 - $679,9005 bd3 ba2.9k sqft5407 Seminole Valley Trl NE, Cedar Rapids, IA 52411New Construction
 MLS ID #202604364, David Vahle. Iowa City Area AOR
 - $624,9505 bd3 ba2.8k sqft3007 Prairielight Ct, Hiawatha, IA 52233New Construction
 MLS ID #202604194, KATIE CHALUPA. Iowa City Area AOR
