New Construction 5-Bedroom Home with a Walkout Basement. Photos are of a similar property. Estimated Completion is Fall 2026. Step inside to a bright open-concept floor plan, where vaulted ceilings and large windows fill the space with natural light. The kitchen boasts a large navy island, ample white cabinetry and traditional charm. The dining room provides easy access to a covered deck, offering the perfect space for outdoor dining, morning coffee, or simply enjoying the view of the large backyard. The primary suite features an ensuite bath, a generous walk-in closet, and direct access to a spacious mudroom/laundry room, adding convenience and functionality to your daily routine Downstairs, the fully finished walkout basement expands the living space and includes a wet bar, 2 bedrooms and a full bathroom.
New construction
$599,900
837 Siesta Dr, Tiffin, IA 52340
5beds
2,975sqft
:
Get pre-qualified$4,202/mo
Single Family Residence, Residential
Built in 2026
10,454 Square Feet Lot
$599,200 Zestimate®
$202/sqft
$-- HOA
What's special
- 93 days |
- 168 |
- 7 |
Zillow last checked:
Listing updated:
Listed by:
Greyson Conlon 319-430-2671,
Robertson Real Estate Inc
Source: Iowa City Area AOR,MLS#: 202602729
Facts & features
Interior
Bedrooms & bathrooms
- Bedrooms: 5
- Bathrooms: 3
- Full bathrooms: 3
Cooling
- Ceiling Fan(s), Central Air
Appliances
- Included: Dishwasher, Microwave, Range Or Oven, Refrigerator
Features
- Entrance Foyer, Vaulted Ceiling(s), Kitchen Island, Pantry
- Basement: Walk-Out Access,Finished
- Number of fireplaces: 1
- Fireplace features: Electric, Living Room
Interior area
- Total structure area: 2,975
- Total interior livable area: 2,975 sqft
- Finished area above ground: 1,668
- Finished area below ground: 1,307
Property
Parking
- Total spaces: 3
- Parking features: Garage - Attached
- Has attached garage: Yes
Features
- Levels: One
- Stories: 1
Lot
- Size: 10,454 Square Feet
- Dimensions: 10,454 SF
- Features: Less Than Half Acre
Details
- Parcel number: 0629282013
- Zoning: R
- Special conditions: Standard
Construction
Type & style
- Home type: SingleFamily
- Property subtype: Single Family Residence, Residential
Materials
- See Remarks
Condition
- New Construction
- New construction: Yes
- Year built: 2026
Details
- Builder name: SHG Builders, LLC
Utilities & green energy
- Sewer: Public Sewer
- Water: Public
Community & HOA
Community
- Features: Close To School, Near Shopping, Near Public Transport, Sidewalks, Street Lights
- Subdivision: Tiffin Heights West
Location
- Region: Tiffin
Financial & listing details
- Price per square foot: $202/sqft
- Date on market: 4/22/2026
- Listing terms: Cash,Conventional
Estimated market value
$599,200
$569,000 - $629,000
$2,994/mo
Price history
| Date | Event | Price |
|---|---|---|
| 4/22/2026 | Listed for sale | $599,900$202/sqft |
Source:  Iowa City Area AOR #202602729 Report a problem Iowa City Area AOR #202602729 Report a problem | ||
Public tax history
Tax history is unavailable.
Monthly payment
Est. payment
Payment breakdown
Explore the cost of this home by adjusting the details. Changes won't be saved.Climate risks
Neighborhood: 52340
Nearby schools
GreatSchools rating
- 9/10Clear Creek Elementary SchoolGrades: PK-4Distance: 5.5 mi
- 9/10Clear Creek Amana Middle SchoolGrades: 6-8Distance: 1.1 mi
- 7/10Clear Creek Amana High SchoolGrades: 9-12Distance: 0.8 mi
Schools provided by the listing agent
- Elementary: ClearCreek
- Middle: ClearCreek
- High: ClearCreek
Source: Iowa City Area AOR. This data may not be complete. We recommend contacting the local school district to confirm school assignments for this home.
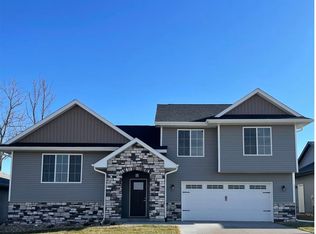
- $489,9004 bd3 ba2.2k sqft860 Siesta Dr, Tiffin, IA 52340New Construction
- $334,9003 bd2 ba1.6k sqft835 Armands Ln, Tiffin, IA 52340Sold
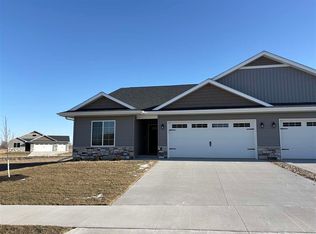
- $336,9003 bd2 ba1.6k sqft841 Armands Ln, Tiffin, IA 52340New Construction

- $336,9003 bd2 ba1.6k sqft843 Armands Ln, Tiffin, IA 52340Pending
- $334,9003 bd2 ba1.6k sqft833 Armands Ln, Tiffin, IA 52340Sold
- $549,9004 bd3 ba2.6k sqft1948 Coquina Ave, Tiffin, IA 52245Pending
- $549,9004 bd3 ba2.6k sqft1942 Coquina Ave, Tiffin, IA 52245New Construction
- $829,9005 bd3 ba3.5k sqft1930 Longboat Dr, Tiffin, IA 52340New Construction
A local agent can set up tours, give advice and negotiate with sellers.
Similar homes
- $489,9004 bd3 ba2.2k sqft860 Siesta Dr, Tiffin, IA 52340New ConstructionMLS ID #202602786, Greyson Conlon. Iowa City Area AOR
- $679,0005 bd3 ba2.8k sqft306 Dogwood Ln, Tiffin, IA 52340For Sale
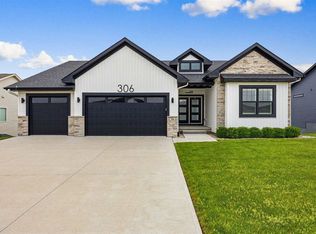 MLS ID #202603802, Gwen Johnson. Iowa City Area AOR
 - $439,9004 bd3 ba2.4k sqft1941 Coquina Ave, Tiffin, IA 52340New Construction
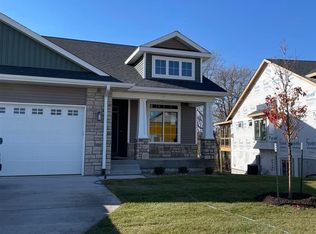 MLS ID #202601944, Greyson Conlon. Iowa City Area AOR
 - $439,9004 bd3 ba2.4k sqft1943 Coquina Ave, Tiffin, IA 52340New ConstructionMLS ID #202601945, Greyson Conlon. Iowa City Area AOR
- $399,9004 bd3 ba2.4k sqft1933 Coquina Ave, Tiffin, IA 52340New ConstructionMLS ID #202602327, Greyson Conlon. Iowa City Area AOR
- $399,9004 bd3 ba2.4k sqft1931 Coquina Ave, Tiffin, IA 52340New ConstructionMLS ID #202602326, Greyson Conlon. Iowa City Area AOR
- $544,9005 bd3 ba2.7k sqft1415 Legend Dr, Tiffin, IA 52340New ConstructionMLS ID #202603351, Karla Davis. Iowa City Area AOR
- $559,9005 bd3 ba2.8k sqft1080 Harrison St, North Liberty, IA 52317For SaleMLS ID #202604647, Tundi Brady. Iowa City Area AOR
- $379,9004 bd3 ba2.3k sqft840 Armands Ln, Tiffin, IA 52340New ConstructionMLS ID #202601767, Greyson Conlon. Iowa City Area AOR
- $405,0004 bd3 ba2.3k sqft916 Summit Ct, Tiffin, IA 52340For SaleMLS ID #202603831, Nate Holler. Iowa City Area AOR
- $599,9004 bd3 ba2.7k sqft1060 Harrison St, North Liberty, IA 52317For SaleMLS ID #202604191, Dylan Robson. Iowa City Area AOR
- $479,9004 bd4 ba2.4k sqft1306 E Gable Way, Tiffin, IA 52340New ConstructionMLS ID #202602182, Karla Davis. Iowa City Area AOR
- $395,0003 bd2 ba1.5k sqft559 Dakota Ave, Tiffin, IA 52340For SaleMLS ID #202604032, Kris Westfall. Iowa City Area AOR
- $750,0004 bd3 ba3.6k sqft505 Dogwood Ln, Tiffin, IA 52340For SaleMLS ID #202602727, Tyler Riddle. Iowa City Area AOR
- $599,9005 bd3 ba2.5k sqft140 Strub St, Northliberty, IA 52317New ConstructionMLS ID #202602241, Karla Davis. Iowa City Area AOR
- $339,9003 bd3 ba1.9k sqft800 Armands Ln, Tiffin, IA 52340New ConstructionMLS ID #202602320, Greyson Conlon. Iowa City Area AOR
- $339,9003 bd3 ba1.9k sqft802 Armands Ln, Tiffin, IA 52340New ConstructionMLS ID #202602321, Greyson Conlon. Iowa City Area AOR
- $824,9005 bd4 ba3.3k sqft1005 Thomas Cir, Tiffin, IA 52340New ConstructionMLS ID #202603173, Mike Bails. Iowa City Area AOR
- $535,0005 bd3 ba2.5k sqft4983 Preston Ln, Iowacity, IA 52246For SaleMLS ID #202603505, Rob McCain. Iowa City Area AOR
- $618,9005 bd3 ba2.5k sqft100 S Seven Oaks Rd, North Liberty, IA 52317New ConstructionMLS ID #202604309, Jason Ainsworth. Iowa City Area AOR
