NEW Construction Ranch Plan with 3-Car Garage. Photos of a similar home. Estimated Completion is fall 2026. This 4-bedroom, 3 full bath home features a kitchen that serves as the heart of the space, showcasing a striking treasure chest island with white countertops, a farmhouse sink, and a spacious walk-in pantry. White perimeter cabinetry with matching countertops pairs beautifully with stainless steel appliances and timeless gold accents in the lighting and hardware. Just off the garage, an oversized mudroom and laundry room adds everyday convenience and functionality, and is thoughtfully connected to the primary suite’s walk-in closet for added ease.
New construction
$549,900
1942 Coquina Ave, Tiffin, IA 52245
4beds
2,605sqft
:
Get pre-qualified$3,849/mo
Single Family Residence, Residential
Built in 2026
10,018 Square Feet Lot
$549,000 Zestimate®
$211/sqft
$-- HOA
What's special
Farmhouse sinkSpacious walk-in pantryStainless steel appliances
- 105 days |
- 139 |
- 3 |
Zillow last checked:
Listing updated:
Listed by:
Greyson Conlon 319-430-2671,
Robertson Real Estate Inc
Source: Iowa City Area AOR,MLS#: 202602734
Facts & features
Interior
Bedrooms & bathrooms
- Bedrooms: 4
- Bathrooms: 3
- Full bathrooms: 3
Cooling
- Ceiling Fan(s), Central Air
Appliances
- Included: Dishwasher, Microwave, Range Or Oven, Refrigerator
Features
- Other, Kitchen Island, Pantry
- Basement: Finished
- Number of fireplaces: 1
- Fireplace features: Gas, Living Room
Interior area
- Total structure area: 2,605
- Total interior livable area: 2,605 sqft
- Finished area above ground: 1,462
- Finished area below ground: 1,143
Property
Parking
- Total spaces: 3
- Parking features: Garage - Attached
- Has attached garage: Yes
Lot
- Size: 10,018 Square Feet
- Dimensions: 10,019 SF
- Features: Less Than Half Acre
Details
- Parcel number: 0629282007
- Zoning: R
- Special conditions: Standard
Construction
Type & style
- Home type: SingleFamily
- Property subtype: Single Family Residence, Residential
Materials
- Frame
Condition
- New Construction
- New construction: Yes
- Year built: 2026
Details
- Builder name: SHG Builders, LLC
Utilities & green energy
- Sewer: Public Sewer
- Water: Public
Community & HOA
Community
- Features: Close To School, Near Shopping, Near Public Transport, Park, Sidewalks, Street Lights
- Subdivision: Tiffin Heights West
HOA
- Has HOA: Yes
Location
- Region: Tiffin
Financial & listing details
- Price per square foot: $211/sqft
- Date on market: 4/22/2026
- Listing terms: Cash,Conventional
Estimated market value
$549,000
$522,000 - $576,000
$3,104/mo
Price history
| Date | Event | Price |
|---|---|---|
| 4/22/2026 | Listed for sale | $549,900$211/sqft |
Source:  Iowa City Area AOR #202602734 Report a problem Iowa City Area AOR #202602734 Report a problem | ||
Public tax history
Tax history is unavailable.
Monthly payment
Est. payment
Payment breakdown
Explore the cost of this home by adjusting the details. Changes won't be saved.Climate risks
Neighborhood: 52245
Nearby schools
GreatSchools rating
- 9/10Clear Creek Elementary SchoolGrades: PK-4Distance: 5.4 mi
- 9/10Clear Creek Amana Middle SchoolGrades: 6-8Distance: 1.1 mi
- 7/10Clear Creek Amana High SchoolGrades: 9-12Distance: 0.8 mi
Schools provided by the listing agent
- Elementary: ClearCreek
- Middle: ClearCreek
- High: ClearCreek
Source: Iowa City Area AOR. This data may not be complete. We recommend contacting the local school district to confirm school assignments for this home.
- $549,9004 bd3 ba2.6k sqft1948 Coquina Ave, Tiffin, IA 52245Pending

- $439,9004 bd3 ba2.4k sqft1941 Coquina Ave, Tiffin, IA 52340New Construction
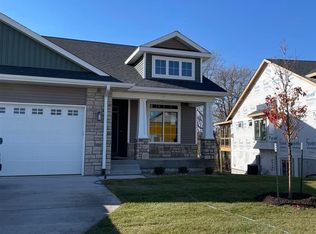
- $439,9004 bd3 ba2.4k sqft1943 Coquina Ave, Tiffin, IA 52340New Construction
- $399,9004 bd3 ba2.4k sqft1931 Coquina Ave, Tiffin, IA 52340New Construction
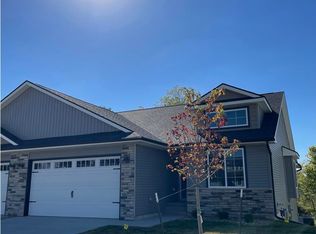
- $399,9004 bd3 ba2.4k sqft1933 Coquina Ave, Tiffin, IA 52340New Construction
- $599,9005 bd3 ba2.9k sqft837 Siesta Dr, Tiffin, IA 52340New Construction
- $466,6003 bd1 ba992 sqft2480 Highway 6 NW, Tiffin, IA 52340Off Market
- $489,9004 bd3 ba2.2k sqft860 Siesta Dr, Tiffin, IA 52340New Construction
A local agent can set up tours, give advice and negotiate with sellers.
Similar homes
- $535,0005 bd4 ba3.3k sqft720 Blue Jay Ct, Tiffin, IA 52340For Sale
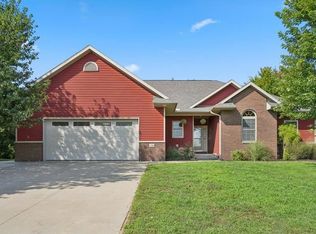 MLS ID #202604753, Cindy Grabow. Iowa City Area AOR
 - $599,9005 bd3 ba2.9k sqft837 Siesta Dr, Tiffin, IA 52340New Construction
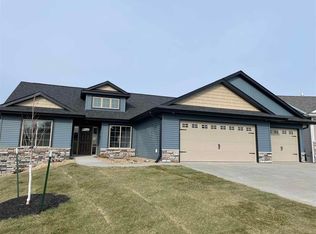 MLS ID #202602729, Greyson Conlon. Iowa City Area AOR
 - $489,9004 bd3 ba2.2k sqft860 Siesta Dr, Tiffin, IA 52340New Construction
 MLS ID #202602786, Greyson Conlon. Iowa City Area AOR
 - $510,0005 bd3 ba2.6k sqft565 Dakota Ave, Tiffin, IA 52340For Sale
 MLS ID #202604090, Melissa Hodapp. Iowa City Area AOR
 - $609,0005 bd3 ba3.1k sqft1405 Croell Ave, Tiffin, IA 52340For SaleMLS ID #202604734, Jeff Dill. Iowa City Area AOR
- $554,9005 bd3 ba2.7k sqft1509 Legend Dr, Tiffin, IA 52340New ConstructionMLS ID #202604173, Macy Akers. Iowa City Area AOR
- $439,9004 bd3 ba2.4k sqft1941 Coquina Ave, Tiffin, IA 52340New ConstructionMLS ID #202601944, Greyson Conlon. Iowa City Area AOR
- $439,9004 bd3 ba2.4k sqft1943 Coquina Ave, Tiffin, IA 52340New ConstructionMLS ID #202601945, Greyson Conlon. Iowa City Area AOR
- $549,9004 bd3 ba2.8k sqft1080 Harrison St, North Liberty, IA 52317For SaleMLS ID #202604647, Tundi Brady. Iowa City Area AOR
- $399,9004 bd3 ba2.4k sqft1931 Coquina Ave, Tiffin, IA 52340New ConstructionMLS ID #202602326, Greyson Conlon. Iowa City Area AOR
- $399,9004 bd3 ba2.4k sqft1933 Coquina Ave, Tiffin, IA 52340New ConstructionMLS ID #202602327, Greyson Conlon. Iowa City Area AOR
- $544,9004 bd3 ba2.2k sqft3056 Ridgeview Cir, Coralville, IA 52241New ConstructionMLS ID #202601289, Mike Bails. Iowa City Area AOR
- $544,9004 bd3 ba2.2k sqft3064 Ridgeview Cir, Coralville, IA 52241New ConstructionMLS ID #202601288, Mike Bails. Iowa City Area AOR
- $544,9005 bd3 ba2.7k sqft1415 Legend Dr, Tiffin, IA 52340New ConstructionMLS ID #202603351, Karla Davis. Iowa City Area AOR
- $499,9003 bd3 ba2.6k sqft1650 W Forevergreen Rd, North Liberty, IA 52317For SaleMLS ID #202603634, Ross Nusser. Iowa City Area AOR
- $425,0004 bd4 ba2.2k sqft950 Augusta Cir, North Liberty, IA 52317For Sale By Owner
- $405,0004 bd3 ba2.3k sqft916 Summit Ct, Tiffin, IA 52340For SaleMLS ID #202603831, Nate Holler. Iowa City Area AOR
- $569,9004 bd3 ba2.7k sqft1060 Harrison St, North Liberty, IA 52317For SaleMLS ID #202604191, Dylan Robson. Iowa City Area AOR
- $699,5004 bd3 ba2.6k sqft1804 Green Oak Pass, Tiffin, IA 52340For SaleMLS ID #202603353, David Moore. Iowa City Area AOR
- $379,9004 bd3 ba2.3k sqft842 Armands Ln, Tiffin, IA 52340New ConstructionMLS ID #202601768, Greyson Conlon. Iowa City Area AOR
