New Construction multi-level home - Estimated Completion is August 1 - Photos of a similar home 3 bed, 3 bath and 2 car garage. This home features 3 bedrooms and 3 full bathrooms. The living room, kitchen and dining room are on the main level with access to a covered deck. The upper level has the primary suite with a private bathroom and large walk in closet, as well as the 2nd bedroom and 2nd full bathroom. The lower level has a spacious rec room, laundry room, the 3rd bedroom and 3rd full bath.
New construction
$339,900
802 Armands Ln, Tiffin, IA 52340
3beds
1,900sqft
Zero Lot, Residential
Built in 2026
6,534 Square Feet Lot
$339,700 Zestimate®
$179/sqft
$-- HOA
What's special
Spacious rec roomLaundry roomLarge walk in closet
- 135 days |
- 122 |
- 6 |
Zillow last checked:
Listing updated:
Listed by:
Greyson Conlon 319-430-2671,
Robertson Real Estate Inc
Source: Iowa City Area AOR,MLS#: 202602321
Facts & features
Interior
Bedrooms & bathrooms
- Bedrooms: 3
- Bathrooms: 3
- Full bathrooms: 3
Cooling
- Ceiling Fan(s), Central Air
Appliances
- Included: Dishwasher, Microwave, Range Or Oven, Refrigerator
Features
- High Ceilings, Kitchen Island
- Basement: Finished
- Number of fireplaces: 1
- Fireplace features: Living Room
Interior area
- Total structure area: 1,900
- Total interior livable area: 1,900 sqft
- Finished area above ground: 1,184
- Finished area below ground: 716
Property
Parking
- Total spaces: 2
- Parking features: Garage - Attached
- Has attached garage: Yes
Features
- Levels: Multi/Split
Lot
- Size: 6,534 Square Feet
- Dimensions: 6,752 sf
- Features: Less Than Half Acre
Details
- Parcel number: 0629280008
- Zoning: R
- Special conditions: Standard
Construction
Type & style
- Home type: SingleFamily
- Property subtype: Zero Lot, Residential
Materials
- Frame
Condition
- New Construction
- New construction: Yes
- Year built: 2026
Details
- Builder name: SHG Builders, LLC
Utilities & green energy
- Sewer: Public Sewer
- Water: Public
Community & HOA
Community
- Features: Close To School
- Subdivision: Tiffin Heights West
Location
- Region: Tiffin
Financial & listing details
- Price per square foot: $179/sqft
- Date on market: 4/7/2026
- Listing terms: Cash,Conventional
Estimated market value
$339,700
$323,000 - $357,000
$2,442/mo
Price history
| Date | Event | Price |
|---|---|---|
| 4/7/2026 | Listed for sale | $339,900$179/sqft |
Source:  Iowa City Area AOR #202602321 Report a problem Iowa City Area AOR #202602321 Report a problem | ||
Public tax history
Tax history is unavailable.
Monthly payment
Est. payment
Payment breakdown
Explore the cost of this home by adjusting the details. Changes won't be saved.Climate risks
Neighborhood: 52340
Nearby schools
GreatSchools rating
- 9/10Clear Creek Elementary SchoolGrades: PK-4Distance: 5.6 mi
- 9/10Clear Creek Amana Middle SchoolGrades: 6-8Distance: 1 mi
- 7/10Clear Creek Amana High SchoolGrades: 9-12Distance: 0.7 mi
Schools provided by the listing agent
- Elementary: ClearCreek
- Middle: ClearCreek
- High: ClearCreek
Source: Iowa City Area AOR. This data may not be complete. We recommend contacting the local school district to confirm school assignments for this home.
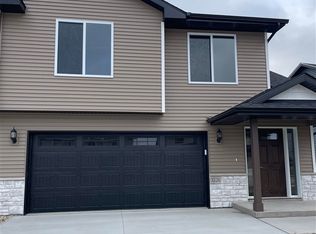
- $339,9003 bd3 ba1.9k sqft800 Armands Ln, Tiffin, IA 52340New Construction
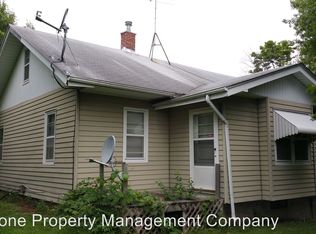
- $458,3003 bd1 ba992 sqft2480 Highway 6 NW, Tiffin, IA 52340Off Market
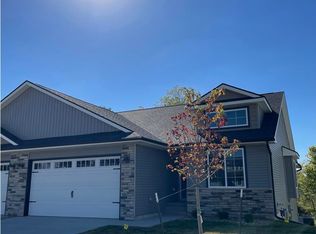
- $399,9004 bd3 ba2.4k sqft1933 Coquina Ave, Tiffin, IA 52340New Construction
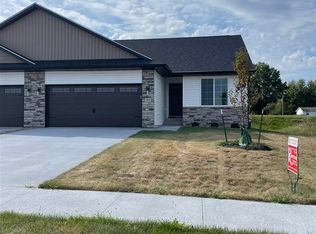
- $379,9004 bd3 ba2.3k sqft842 Armands Ln, Tiffin, IA 52340New Construction
- $334,9003 bd2 ba1.6k sqft833 Armands Ln, Tiffin, IA 52340Sold
- $334,9003 bd2 ba1.6k sqft835 Armands Ln, Tiffin, IA 52340Sold
- $399,9004 bd3 ba2.4k sqft1931 Coquina Ave, Tiffin, IA 52340New Construction
- $336,9003 bd2 ba1.6k sqft841 Armands Ln, Tiffin, IA 52340New Construction
A local agent can set up tours, give advice and negotiate with sellers.
Similar homes
- $339,9003 bd3 ba1.9k sqft800 Armands Ln, Tiffin, IA 52340New ConstructionMLS ID #202602320, Greyson Conlon. Iowa City Area AOR
- $336,9003 bd2 ba1.6k sqft841 Armands Ln, Tiffin, IA 52340New Construction
 MLS ID #202602298, Greyson Conlon. Iowa City Area AOR
 - $379,9004 bd3 ba2.3k sqft840 Armands Ln, Tiffin, IA 52340New ConstructionMLS ID #202601767, Greyson Conlon. Iowa City Area AOR
- $399,9004 bd3 ba2.4k sqft1933 Coquina Ave, Tiffin, IA 52340New ConstructionMLS ID #202602327, Greyson Conlon. Iowa City Area AOR
- $399,9004 bd3 ba2.4k sqft1931 Coquina Ave, Tiffin, IA 52340New ConstructionMLS ID #202602326, Greyson Conlon. Iowa City Area AOR
- $345,0003 bd3 ba1.8k sqft613 Maddie Ln, Tiffin, IA 52340For SaleMLS ID #202603807, Doris Ackerman. Iowa City Area AOR
- $489,9004 bd3 ba2.2k sqft860 Siesta Dr, Tiffin, IA 52340New ConstructionMLS ID #202602786, Greyson Conlon. Iowa City Area AOR
- $439,9004 bd3 ba2.4k sqft1941 Coquina Ave, Tiffin, IA 52340New ConstructionMLS ID #202601944, Greyson Conlon. Iowa City Area AOR
- $439,9004 bd3 ba2.4k sqft1943 Coquina Ave, Tiffin, IA 52340New ConstructionMLS ID #202601945, Greyson Conlon. Iowa City Area AOR
- $435,0003 bd3 ba1.8k sqft201 Dogwood Ln, Tiffin, IA 52340For SaleMLS ID #202603876, Craig Petitgout. Iowa City Area AOR
- $368,5004 bd4 ba2.1k sqft1730 Park Ridge Dr, Coralville, IA 52241For SaleMLS ID #202604959, Denise Hamlin. Iowa City Area AOR
- $315,0002 bd3 ba1.5k sqft600 Catherine Dr, Tiffin, IA 52340For SaleMLS ID #202603877, Craig Petitgout. Iowa City Area AOR
- $365,0004 bd3 ba2k sqft3319 Craven Dr, Coralville, IA 52241For SaleMLS ID #202605028, Jill Armstrong. Iowa City Area AOR
- $369,9004 bd3 ba2.3k sqft2015 Suttner Dr, North Liberty, IA 52317New ConstructionMLS ID #202604756, Mike Bails. Iowa City Area AOR
- $430,0003 bd3 ba2.4k sqft1902 Croell Ave, Tiffin, IA 52340New ConstructionMLS ID #202604399, Tyler Riddle. Iowa City Area AOR
- $374,9004 bd3 ba2.3k sqft2045 Suttner Dr, North Liberty, IA 52317New ConstructionMLS ID #202601456, Mike Bails. Iowa City Area AOR
- $346,5003 bd2 ba1.7k sqft1173 Grant Way, Northliberty, IA 52317New ConstructionMLS ID #202604823, Bryant Nicholson. Iowa City Area AOR
- $346,5003 bd2 ba1.7k sqft1171 Grant Way, Northliberty, IA 52317New ConstructionMLS ID #202604822, Bryant Nicholson. Iowa City Area AOR
- $479,9004 bd4 ba2.4k sqft1306 E Gable Way, Tiffin, IA 52340New ConstructionMLS ID #202602182, Karla Davis. Iowa City Area AOR
- $340,0003 bd3 ba2.1k sqft3000 Sunflower St, Ely, IA 52227For SaleMLS ID #202603797, Kimberly Schillig. Iowa City Area AOR
